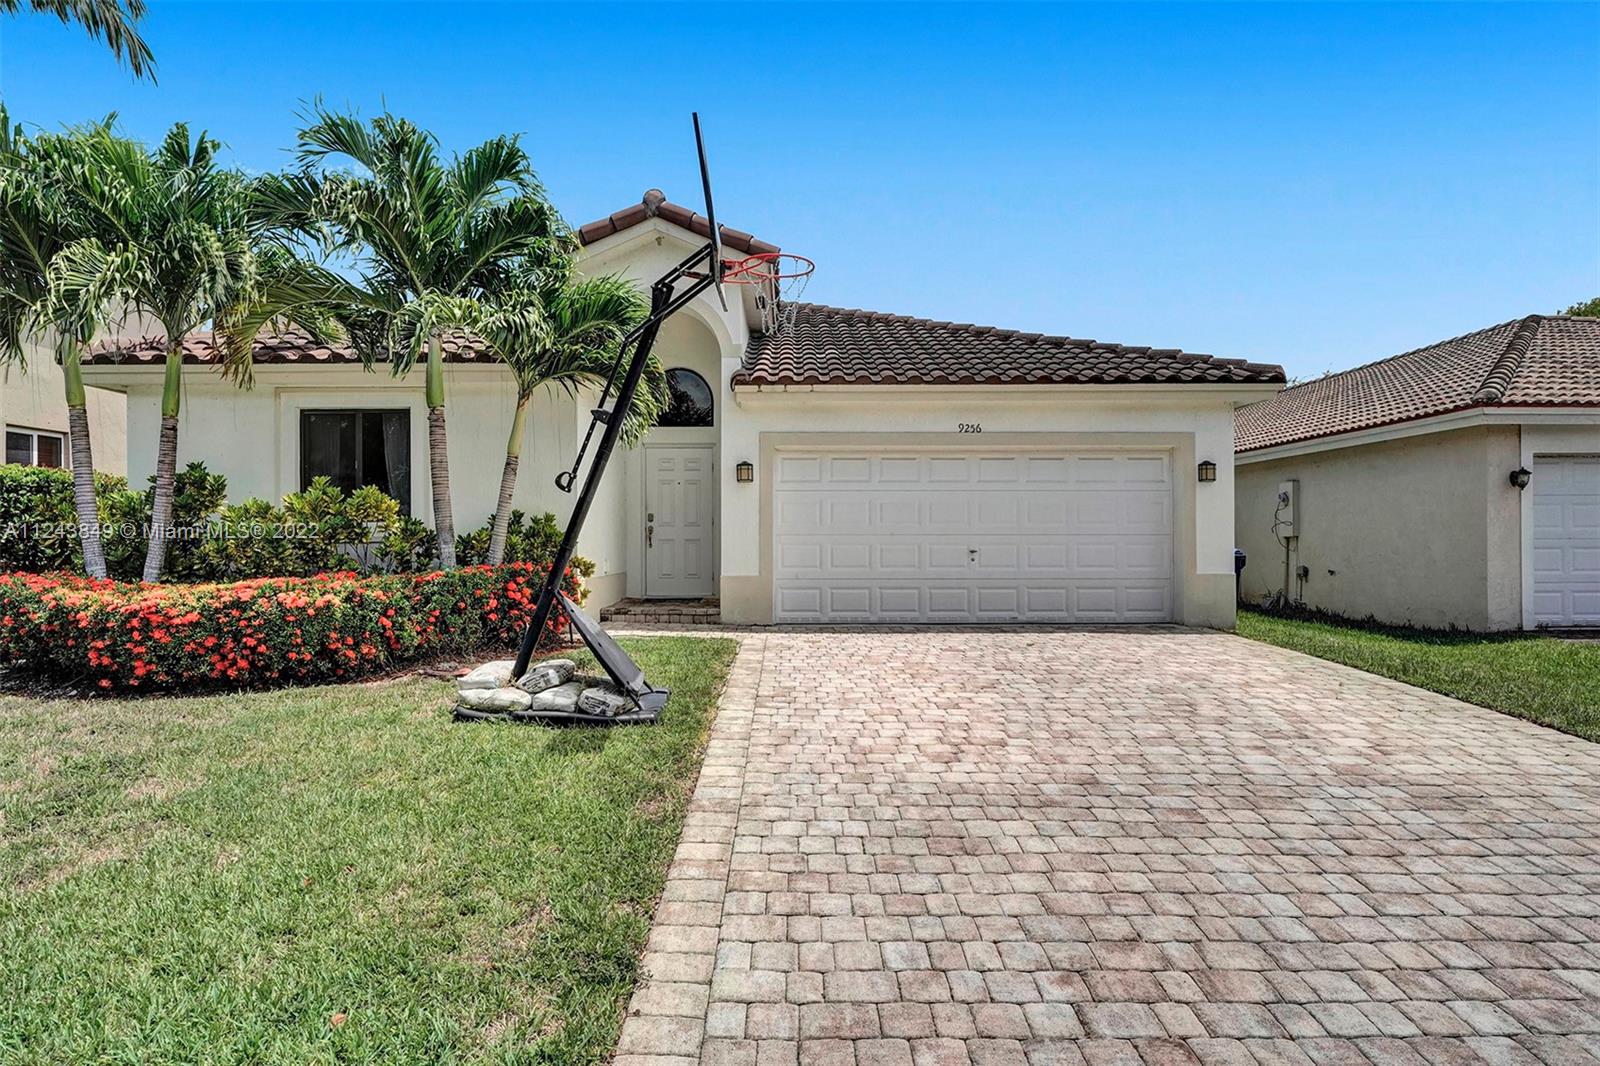
House exterior with a wide paver driveway, palm trees, and a portable basketball hoop.
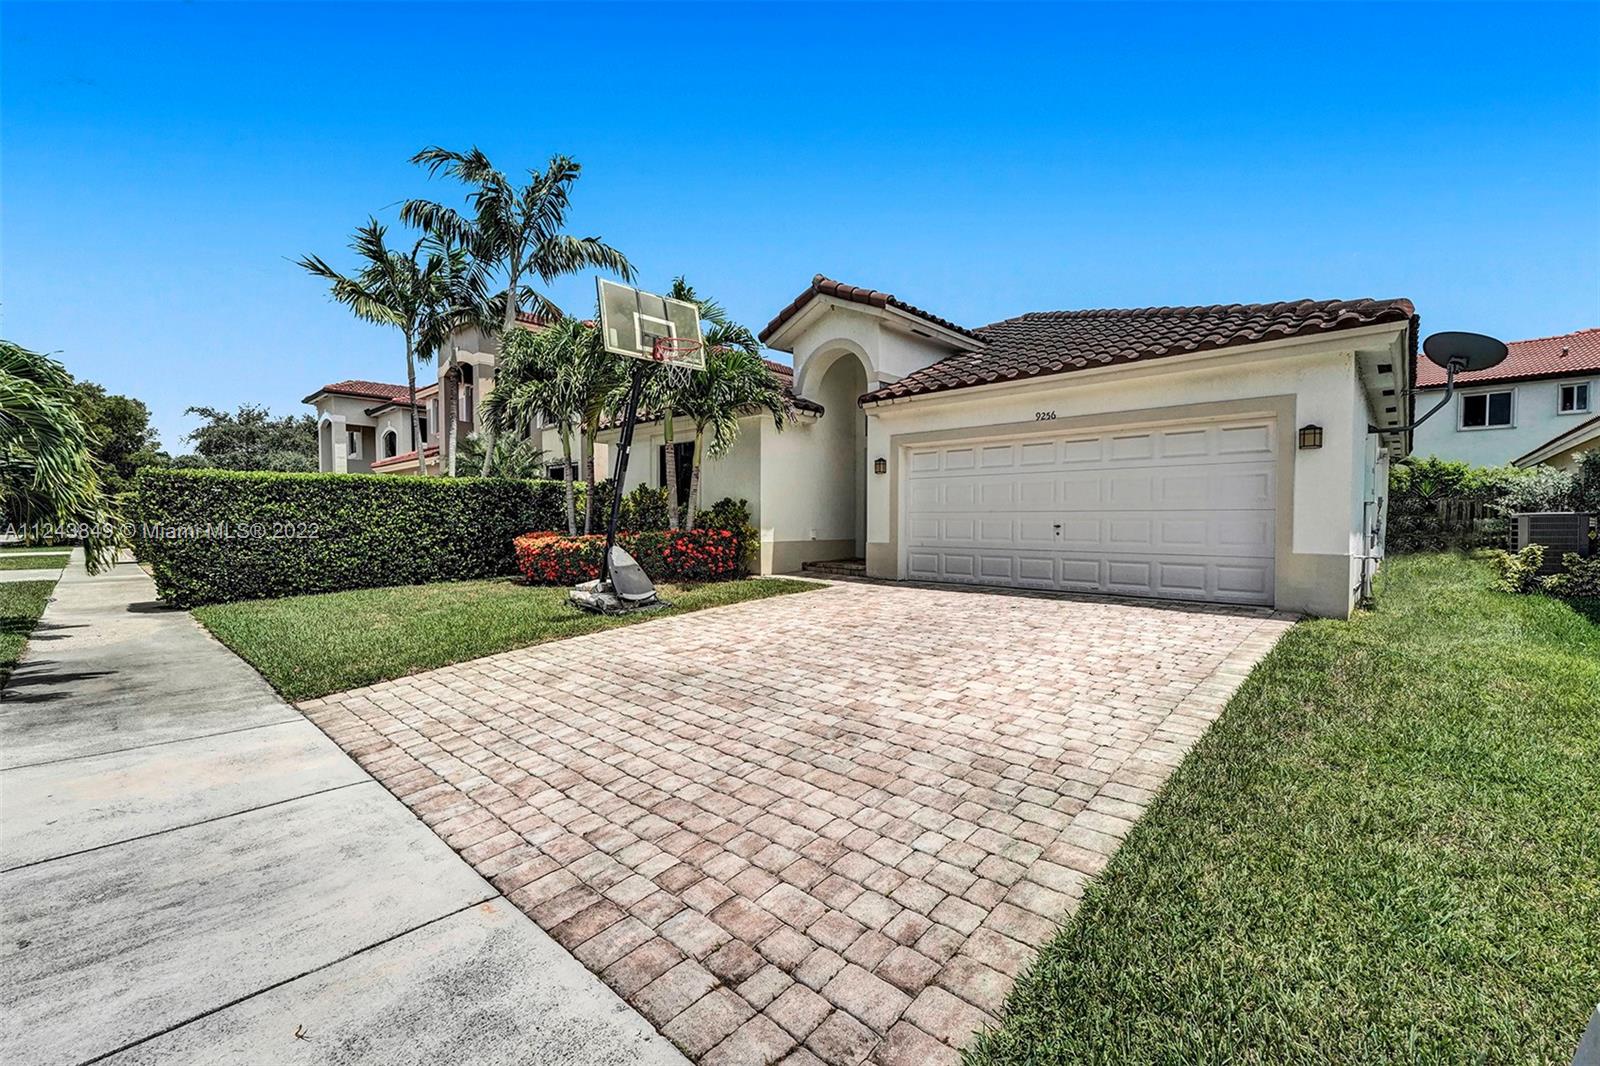
House with a double garage, brick-paver driveway, palm trees, and a basketball hoop by the hedge.
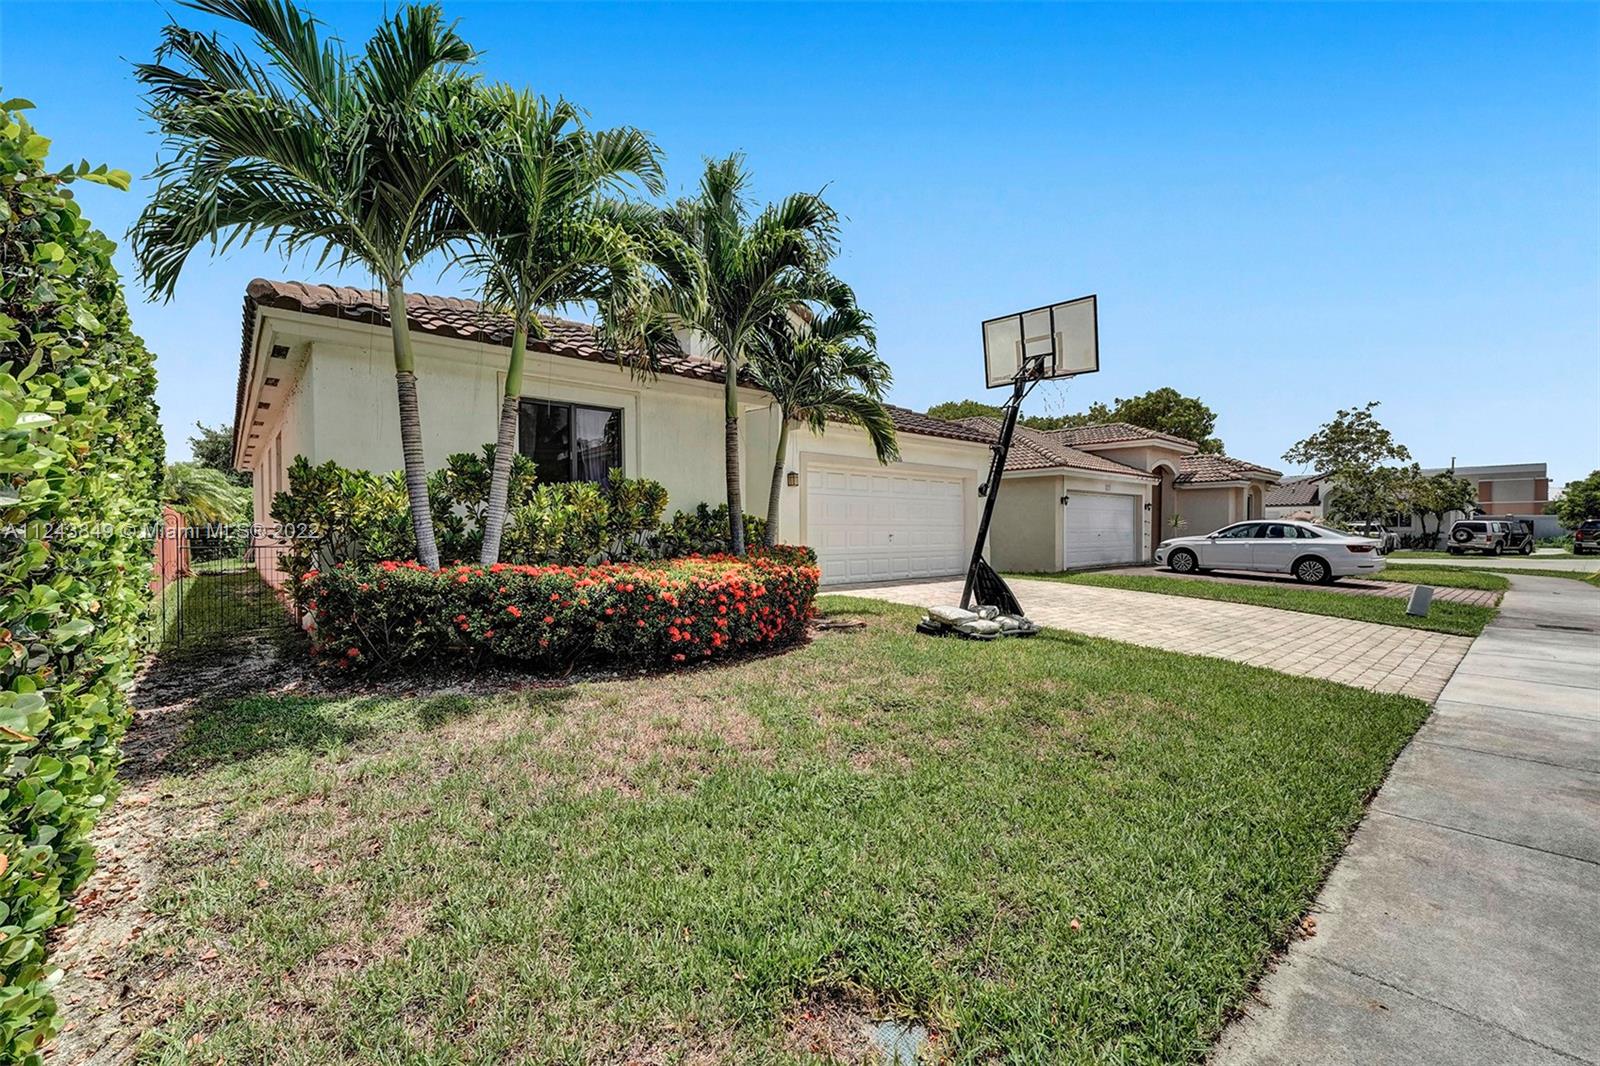
Single-story home with a tile roof, palm trees, flowering hedge, and basketball hoop beside the driveway.
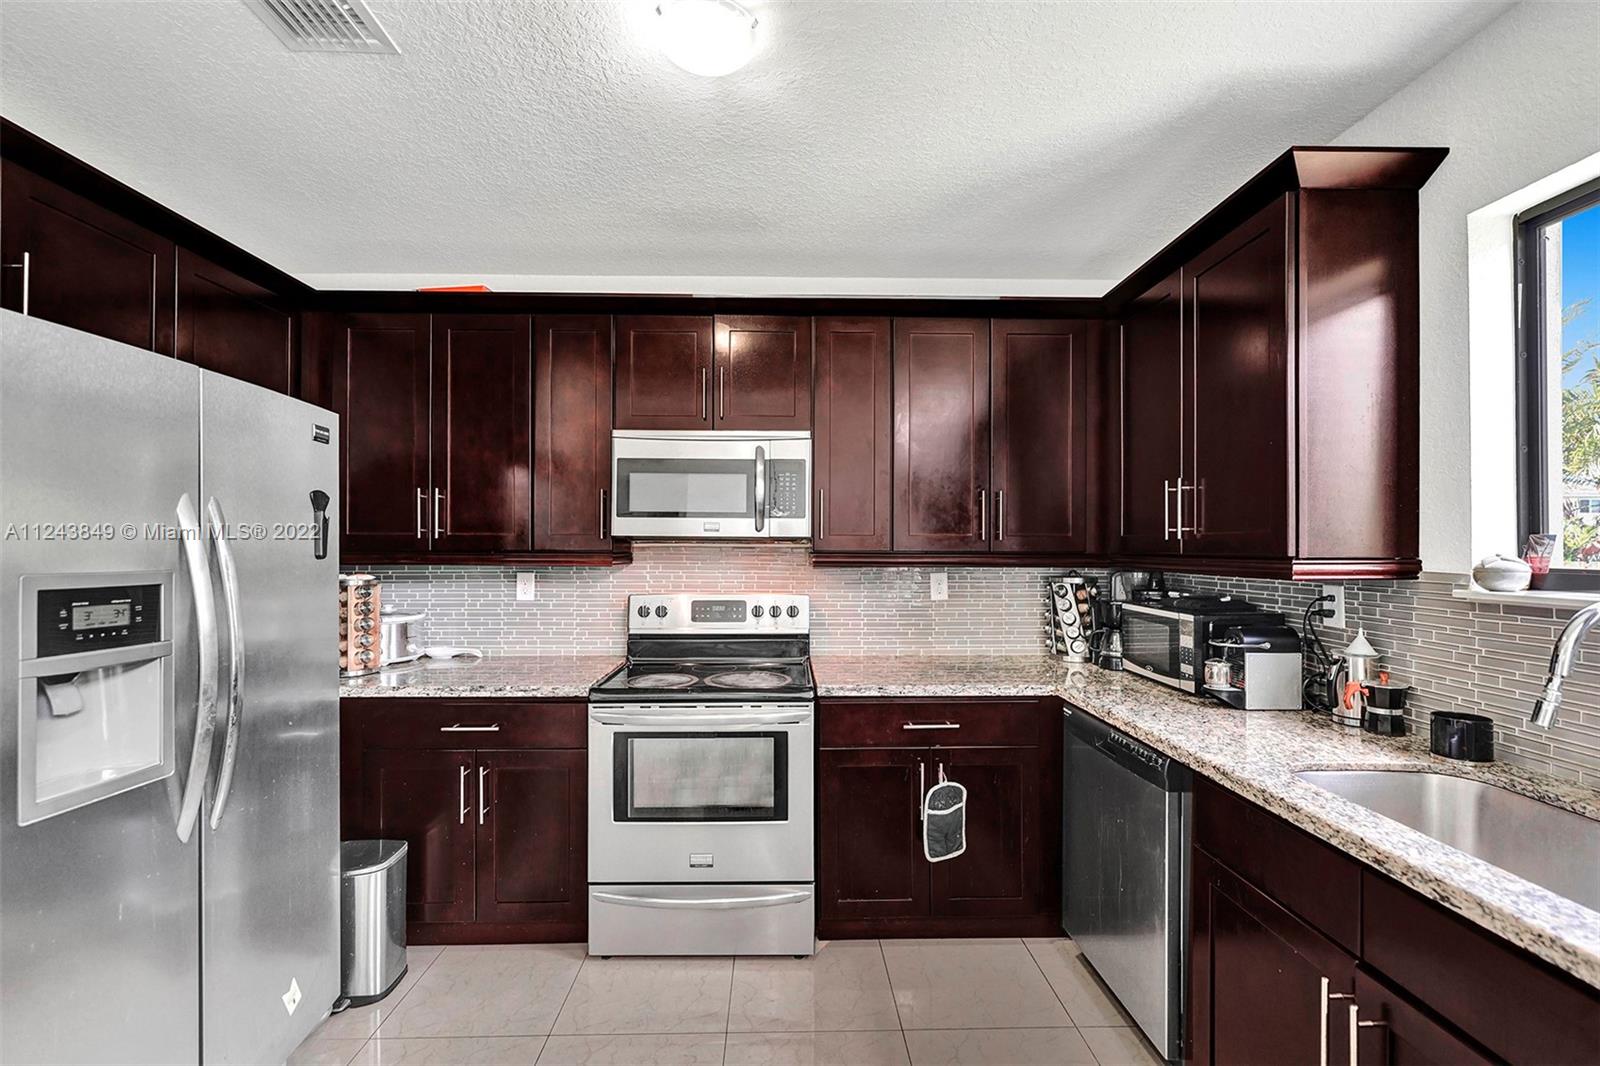
Kitchen with dark wood cabinets, granite counters, and stainless steel appliances.
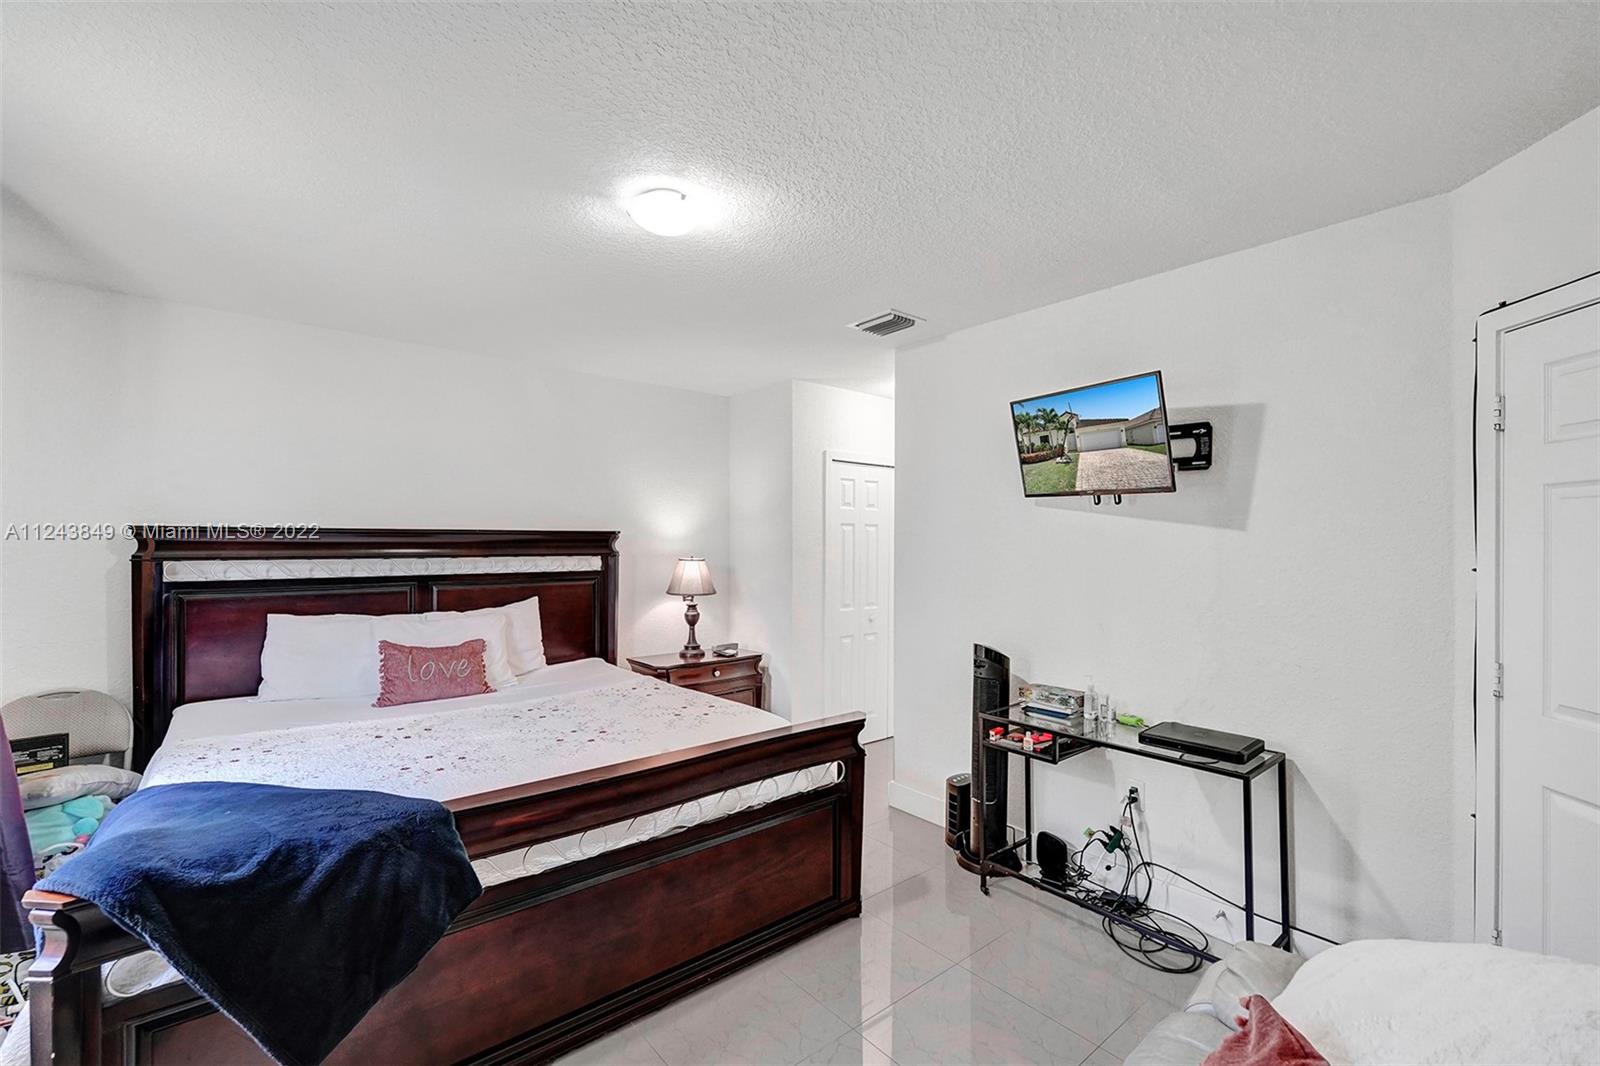
Bedroom with a large dark wood bed, white bedding, and a wall-mounted television.
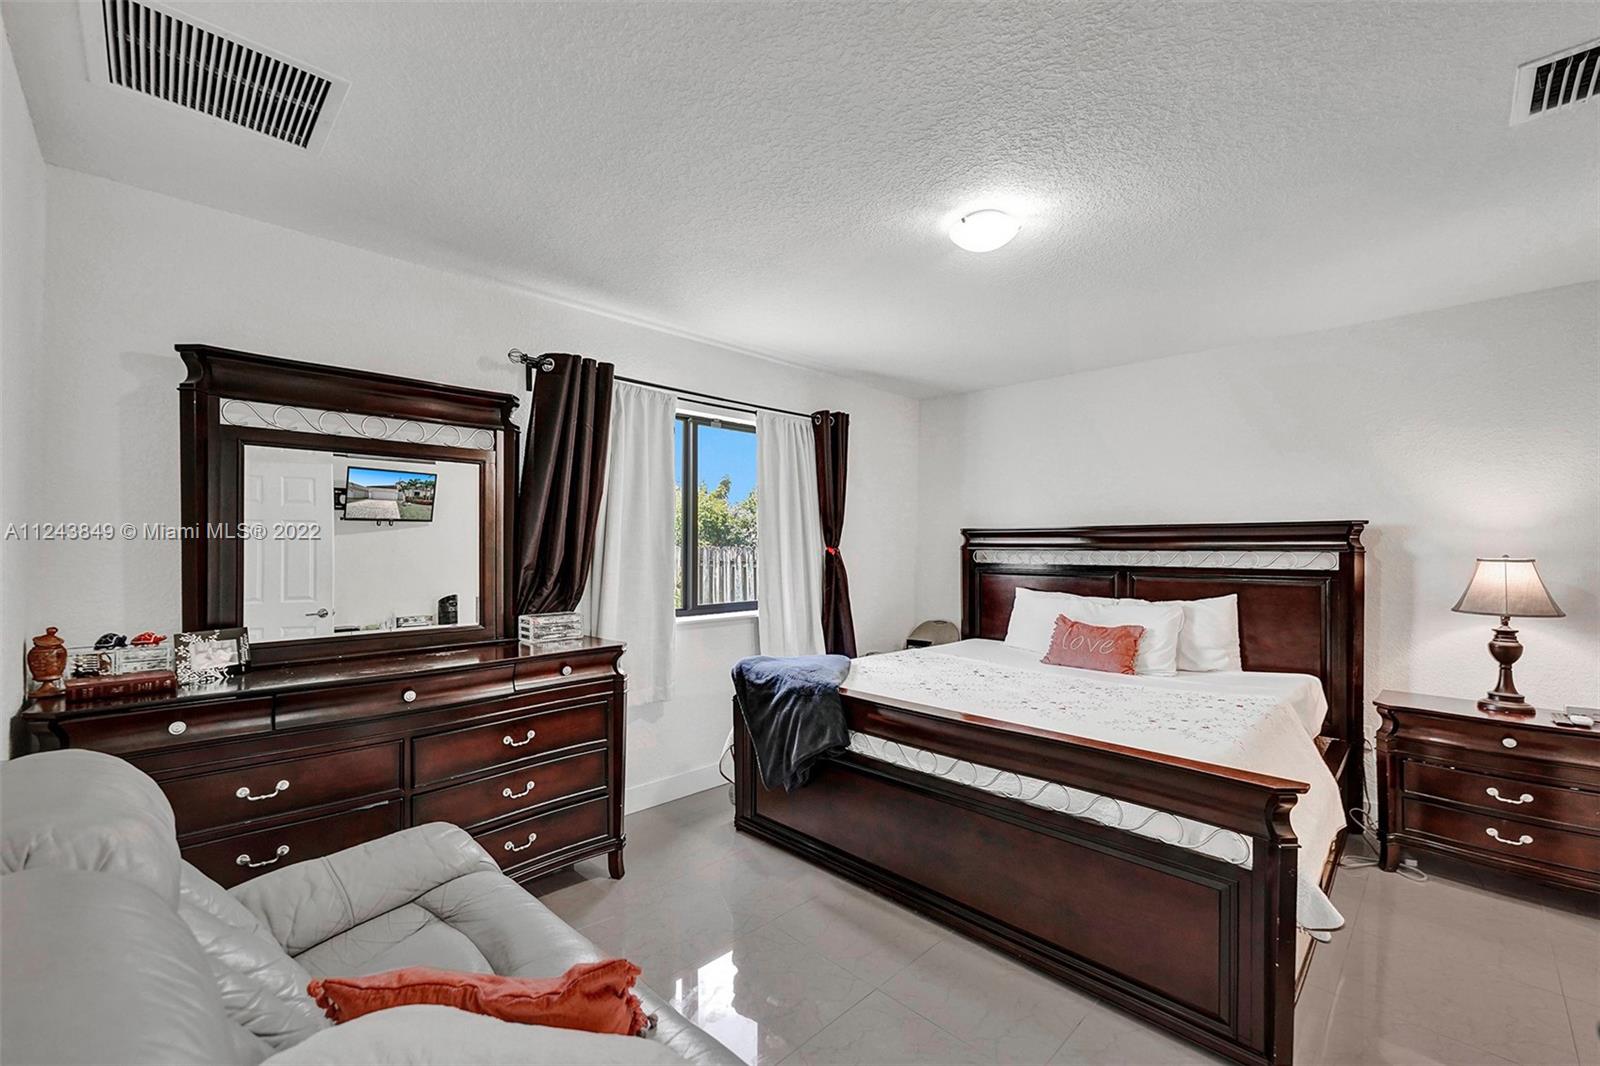
Bedroom with a dark wood bed and matching mirrored dresser, white bedding, and a gray sofa.
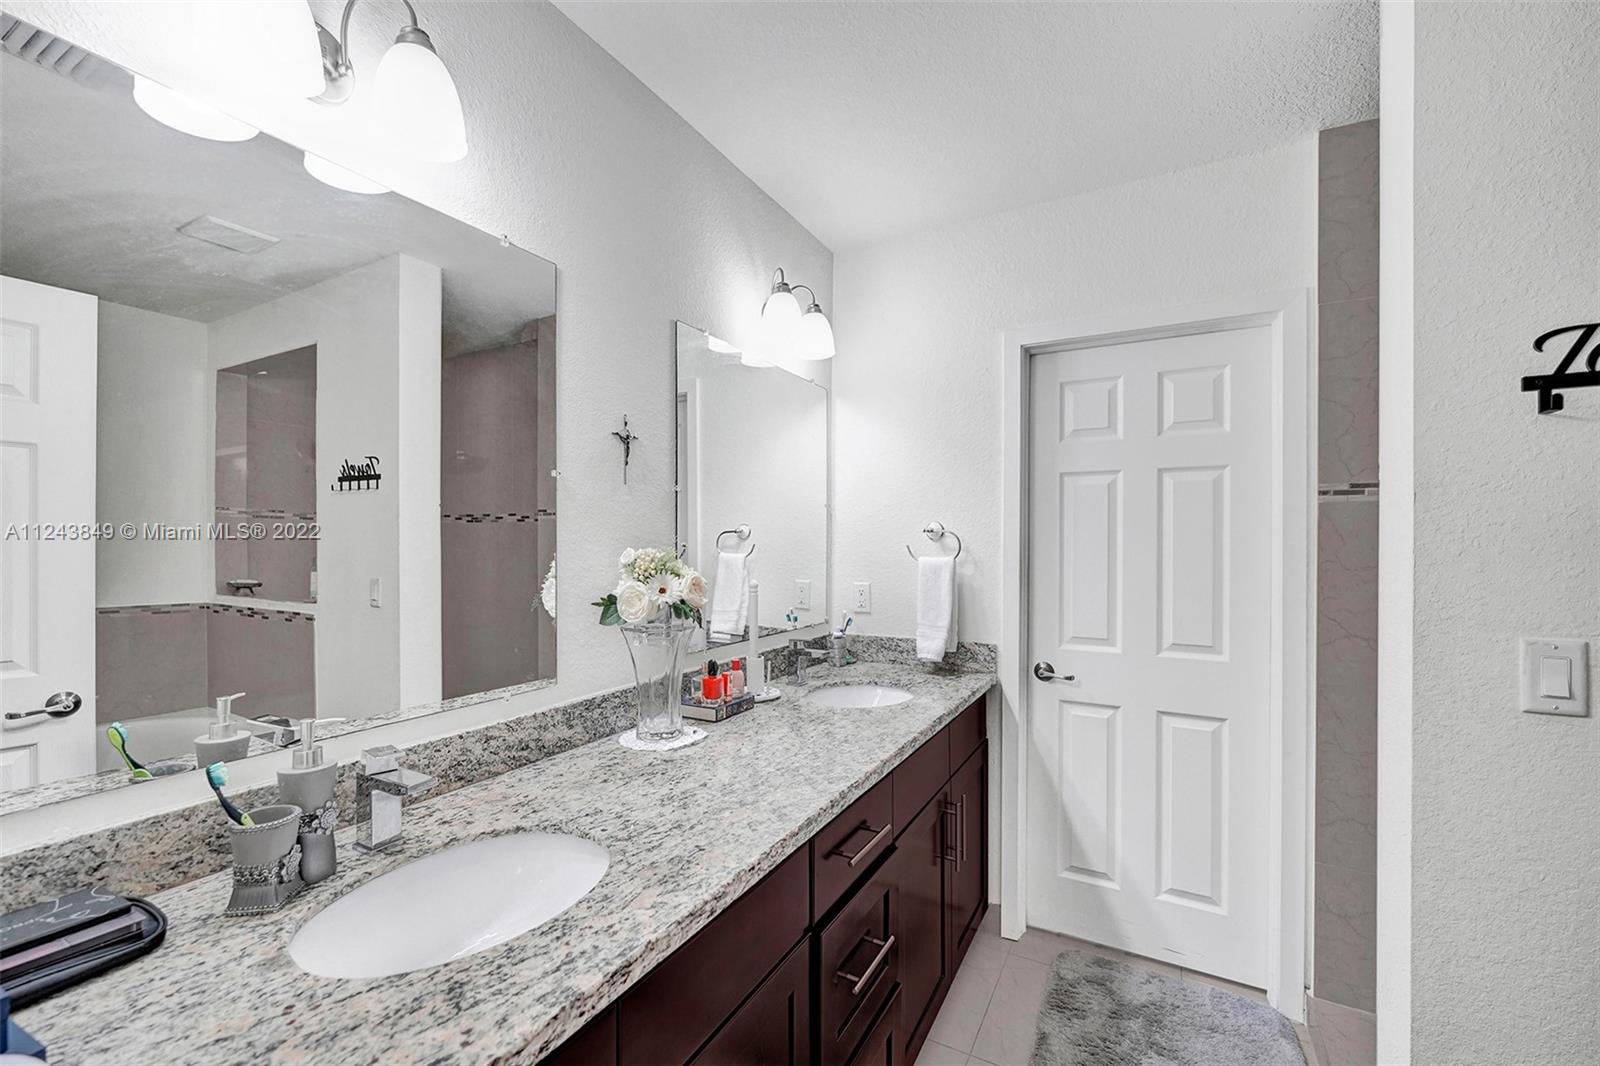
Bathroom with a granite double vanity, dark cabinets, and a large mirror.
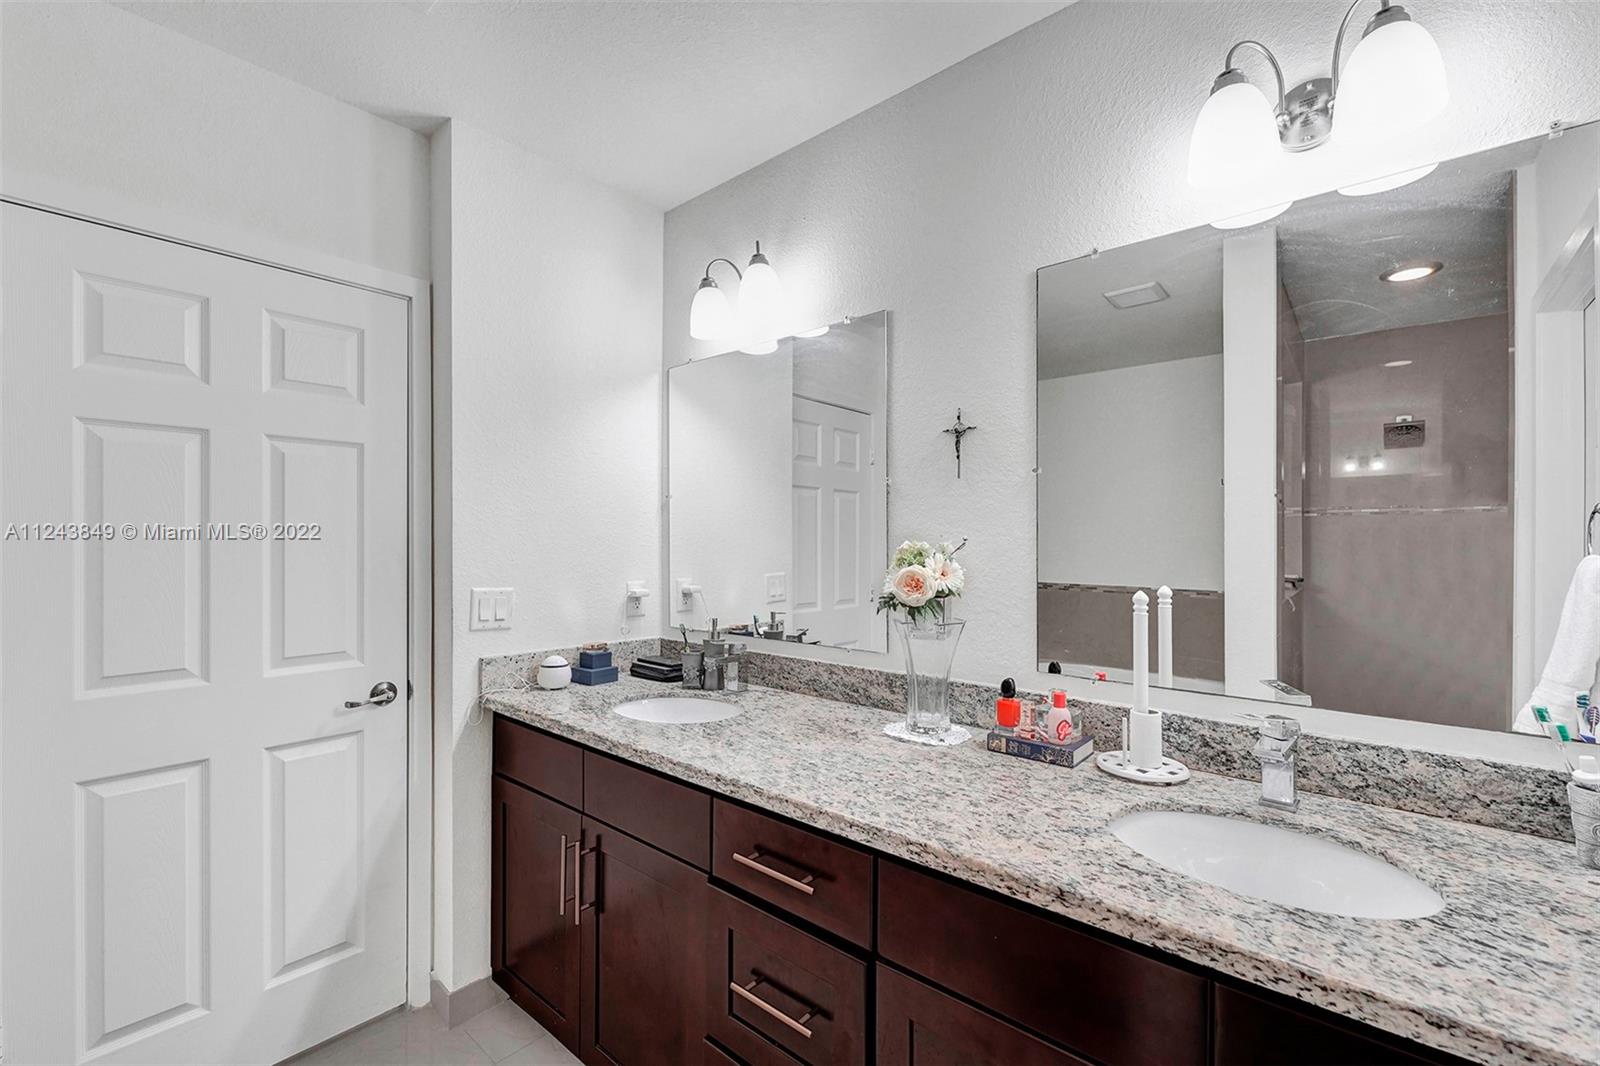
Bathroom with a double-sink granite vanity, dark wood cabinets, and a glass-enclosed shower.
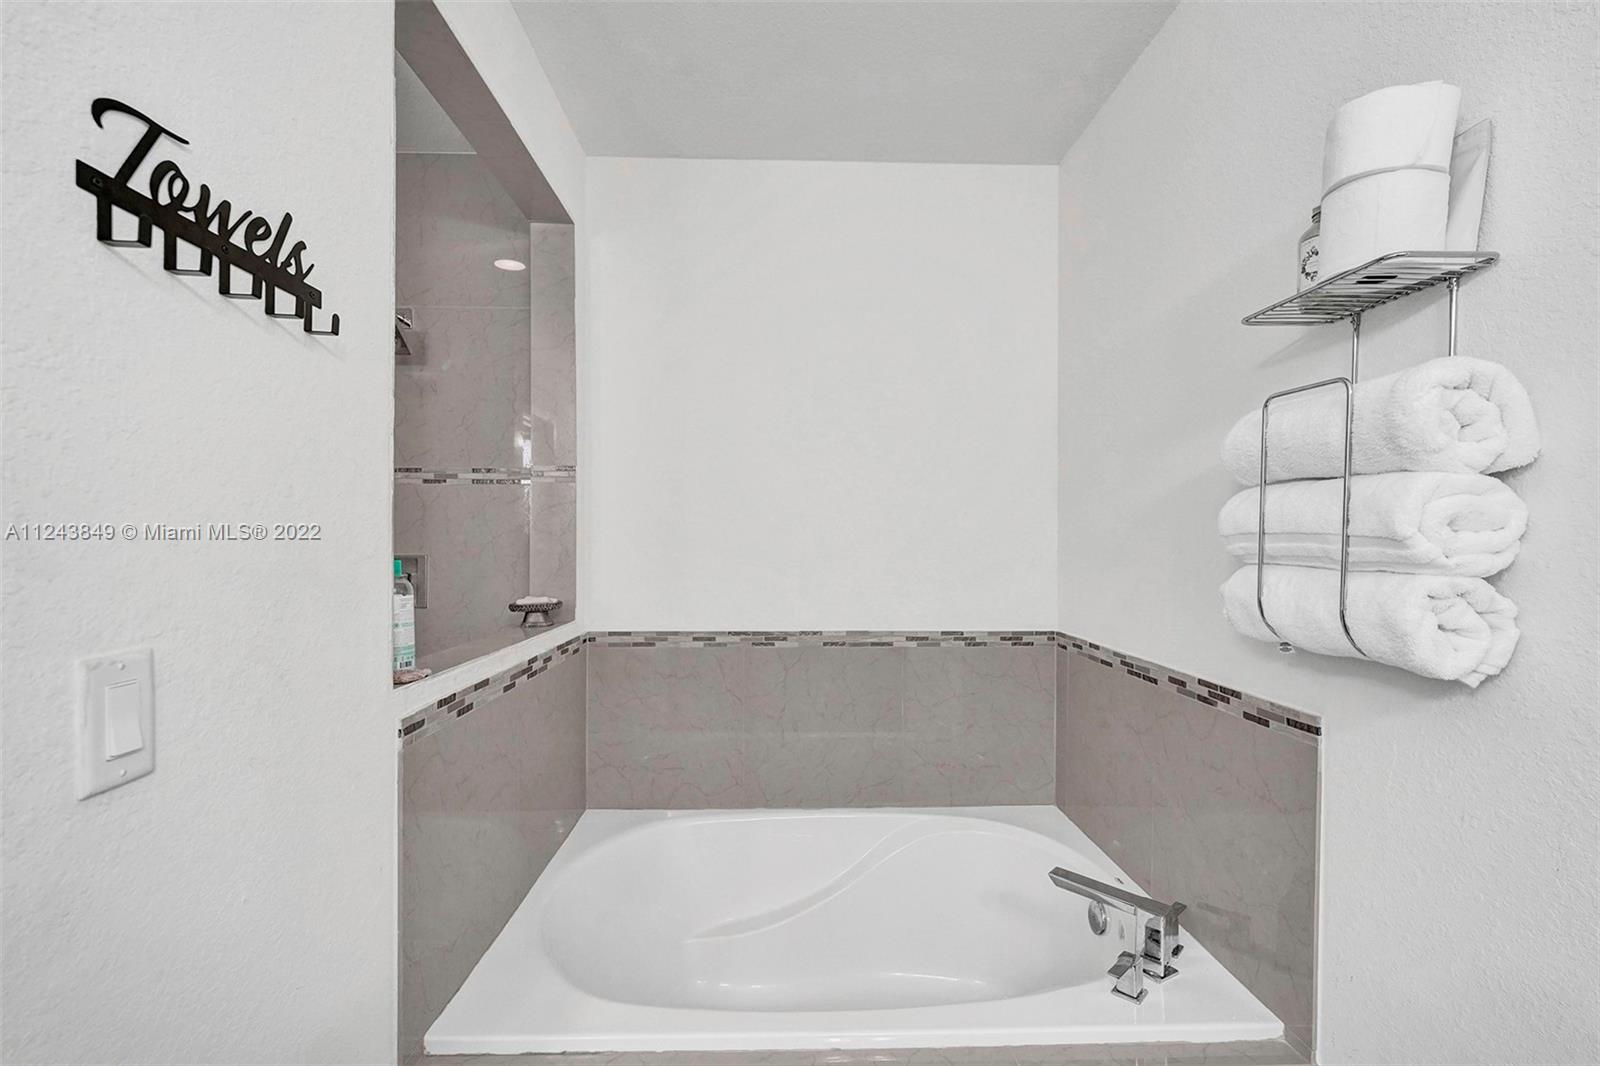
Bathroom soaking tub with gray tile, mosaic trim, and neatly arranged white towels.
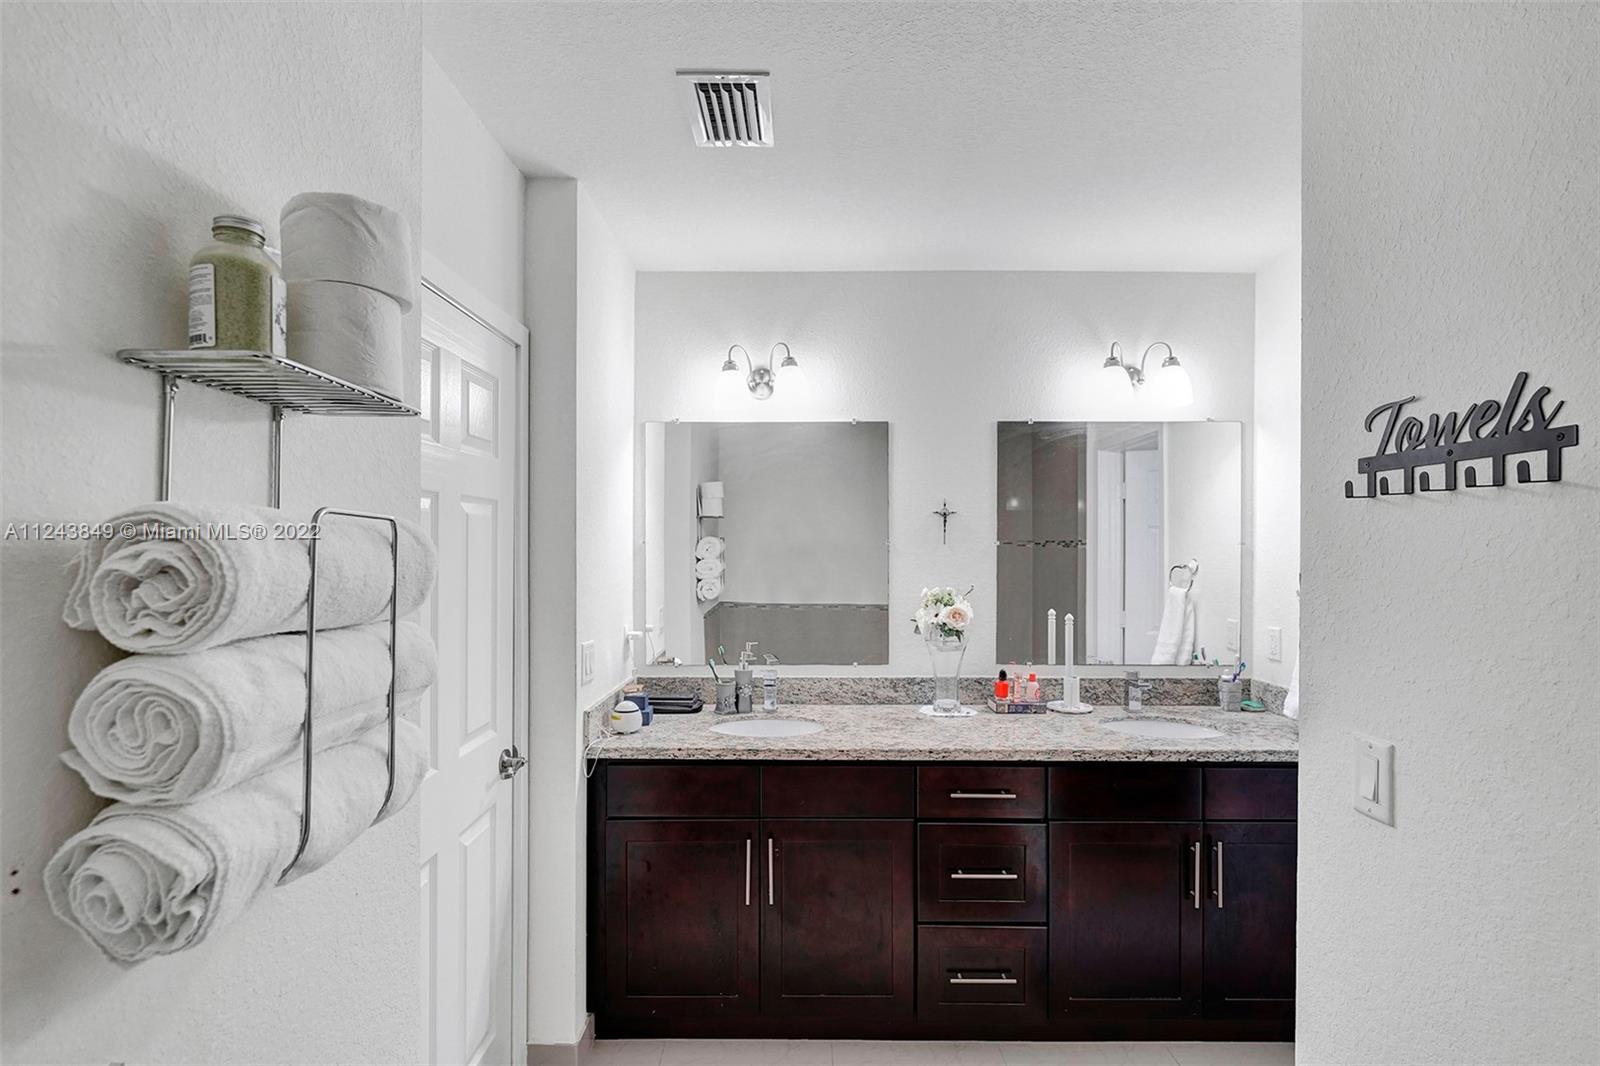
Bathroom with a granite double-sink vanity, dark wood cabinets, and rolled towels on a wall rack.
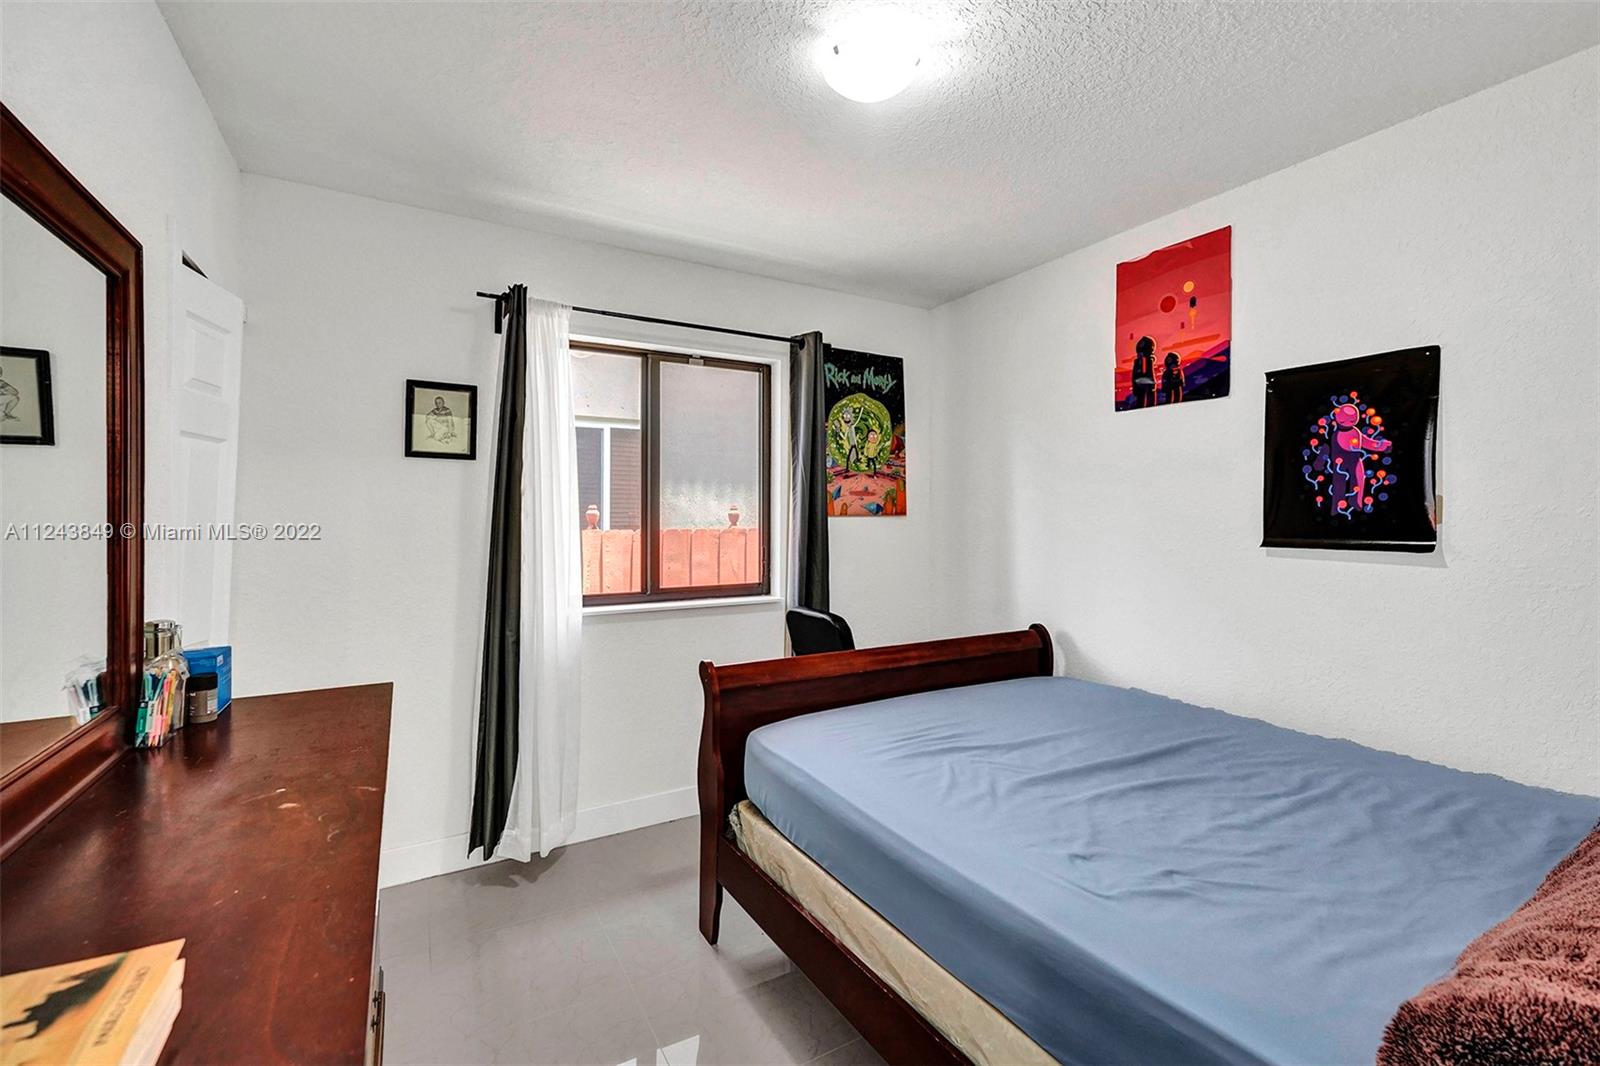
Bedroom with blue bedding, dark wood furniture, a curtained window, and colorful wall art.
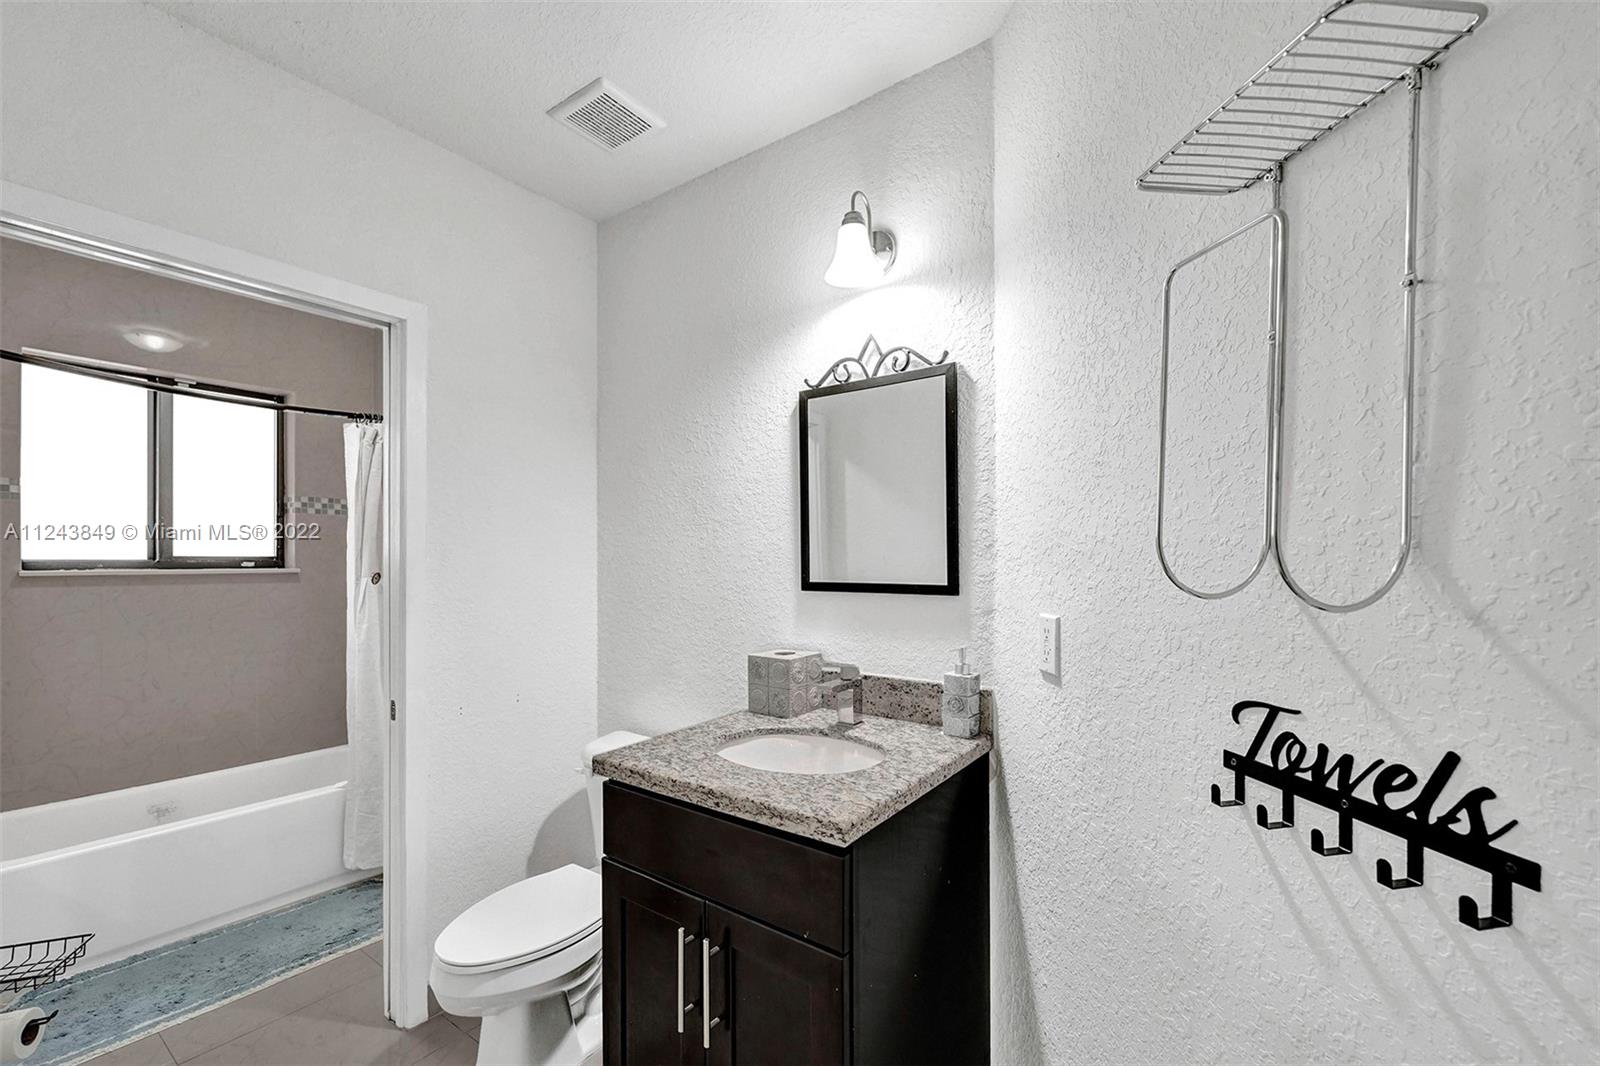
Bathroom with a dark wood vanity, granite countertop, and adjoining tub and shower.
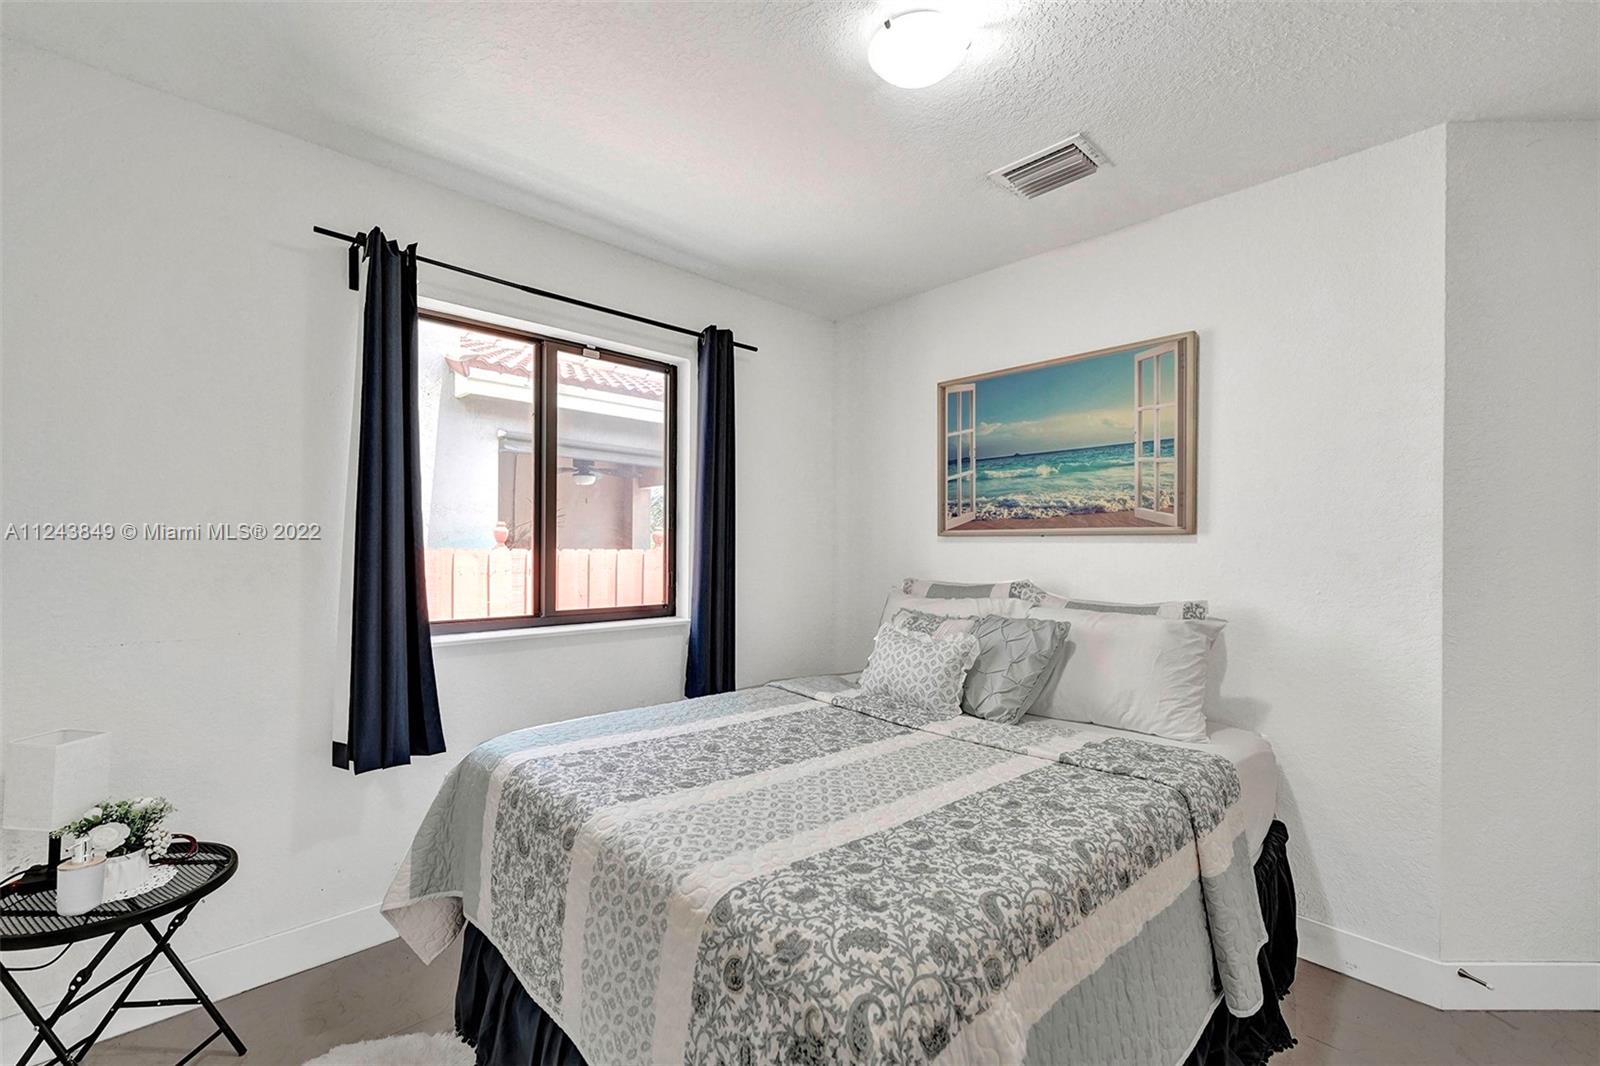
Bedroom with a patterned bed, dark curtains, and framed beach artwork.
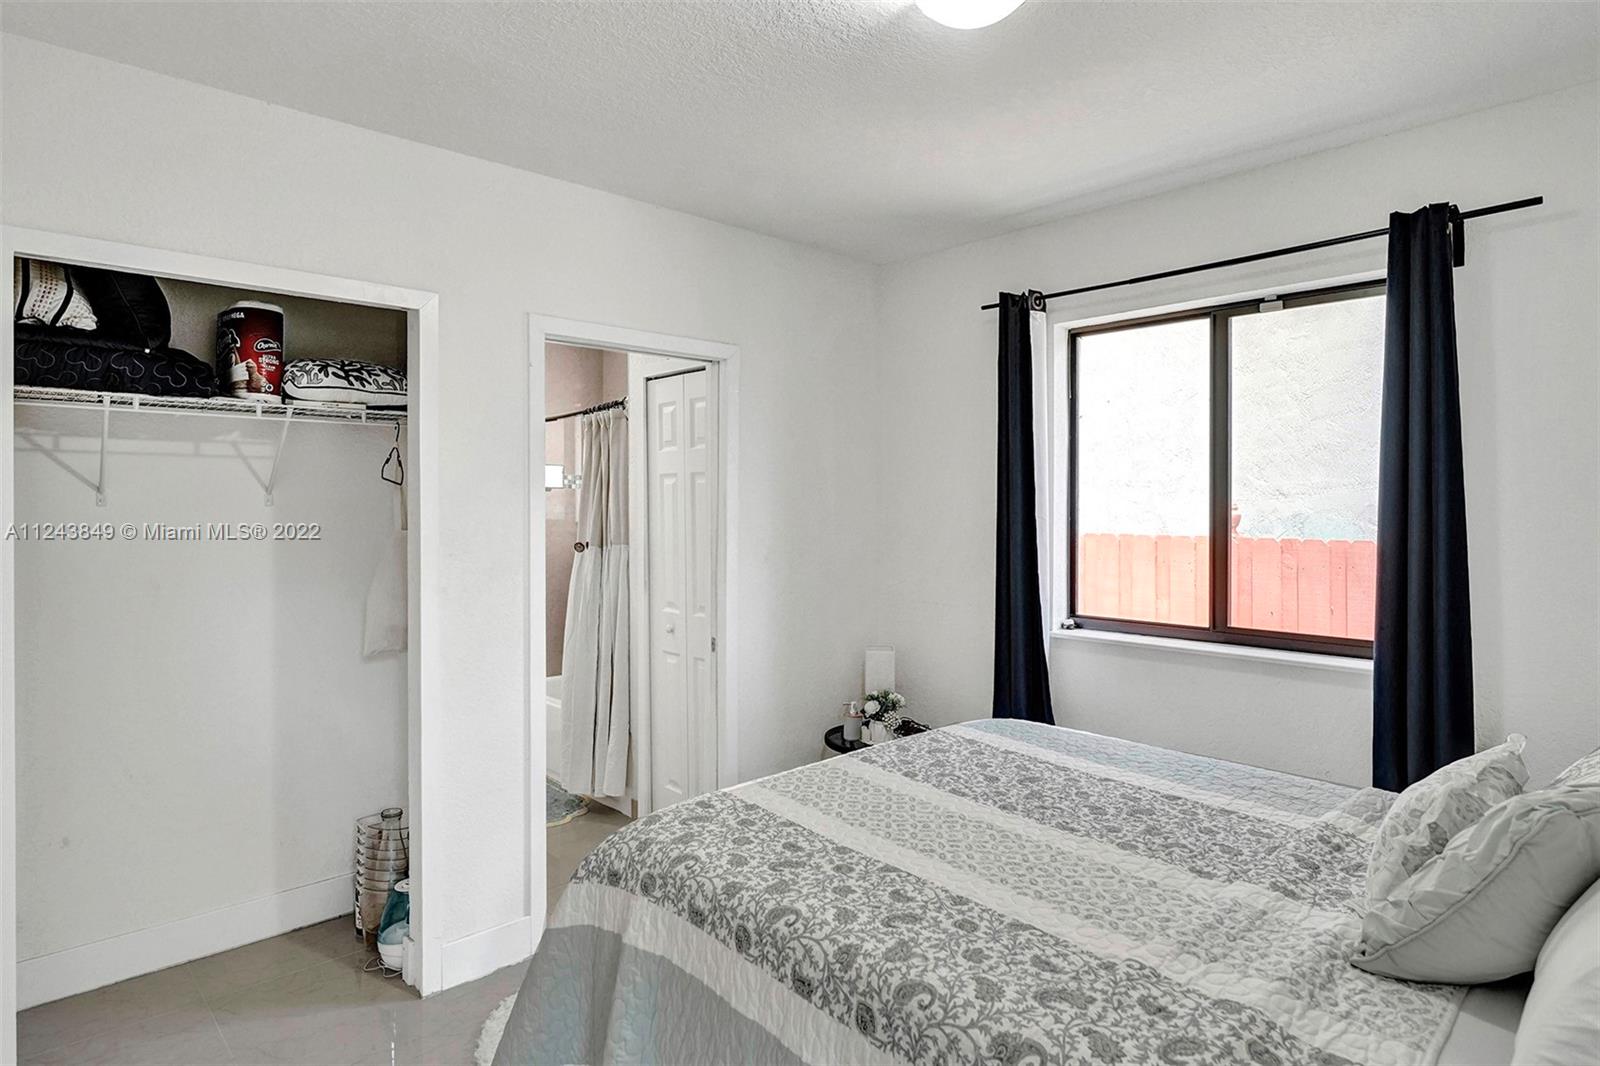
Bedroom with a patterned quilt, open closet, and window framed by dark curtains.
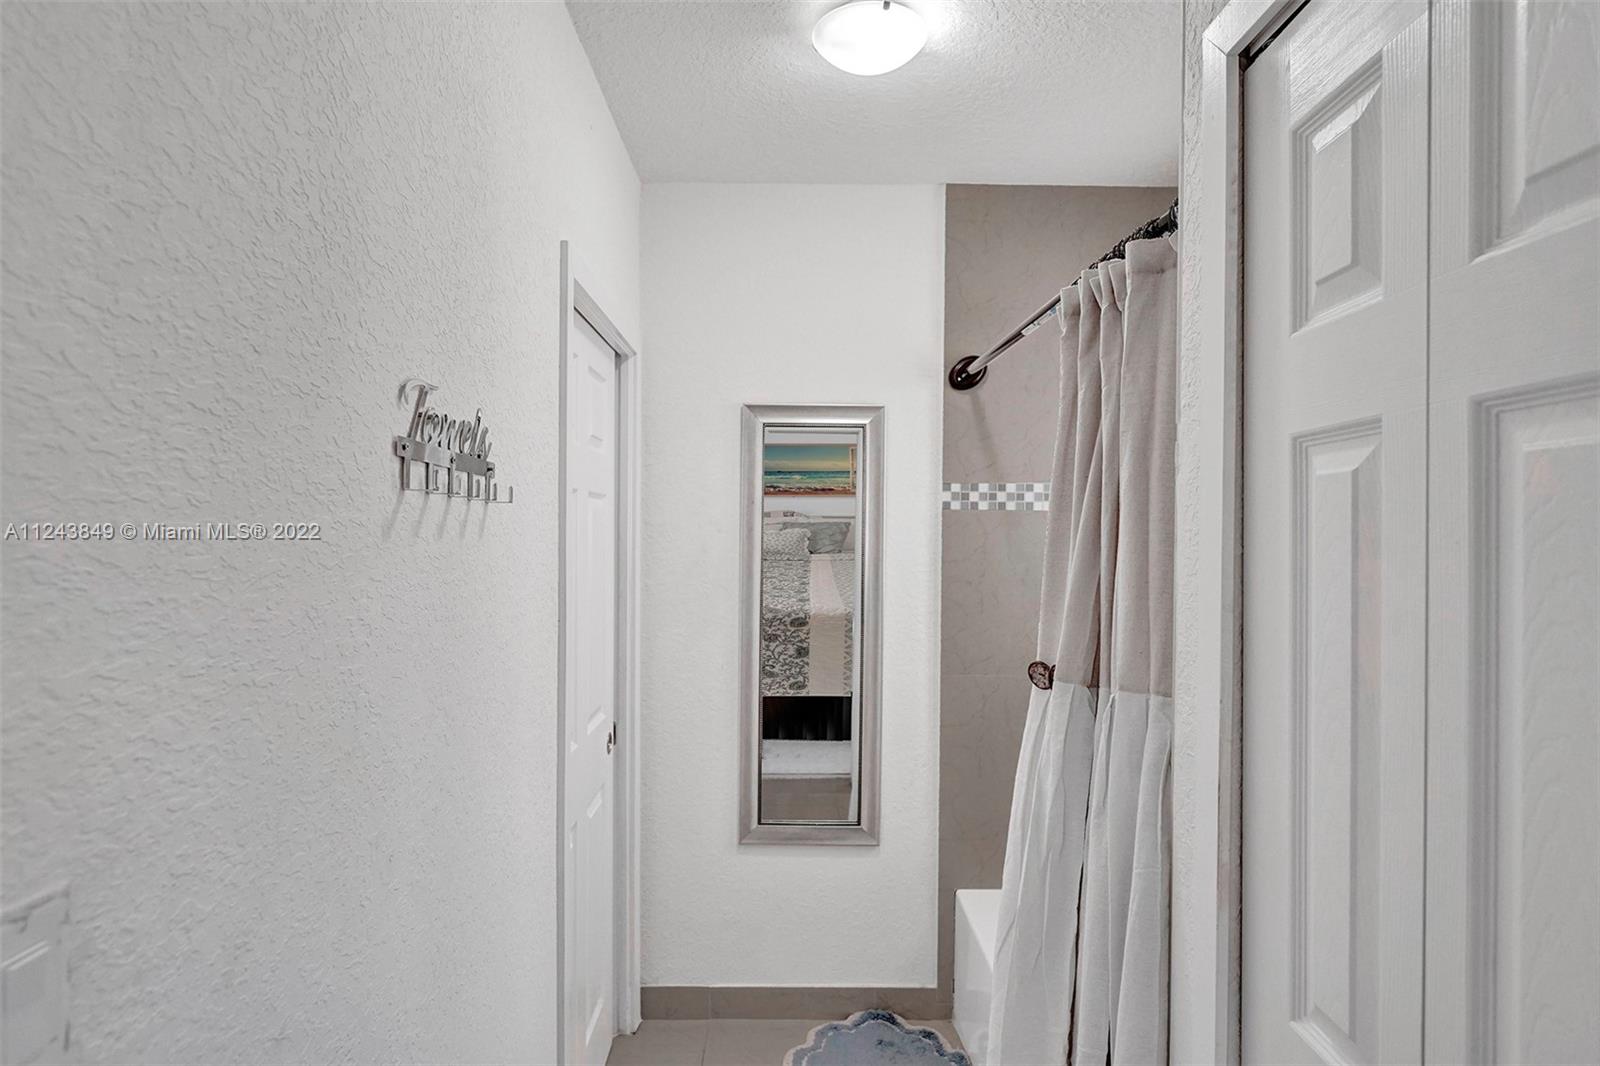
Bathroom with a curtained tub and narrow framed mirror.
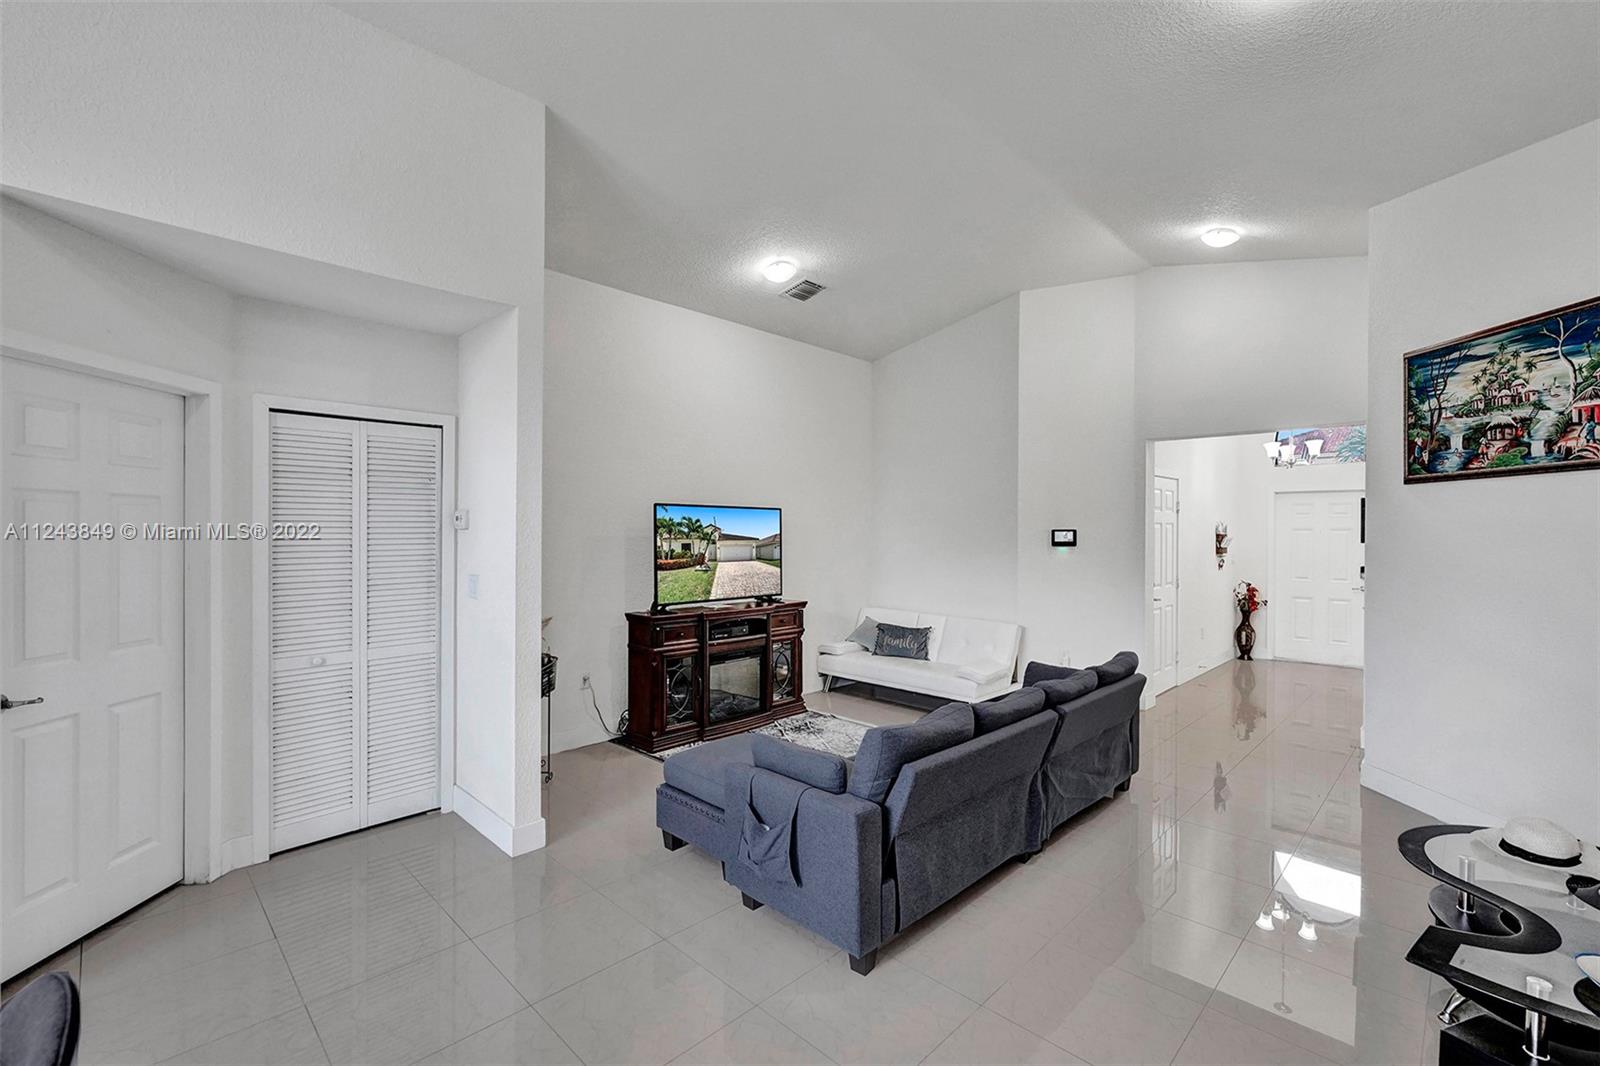
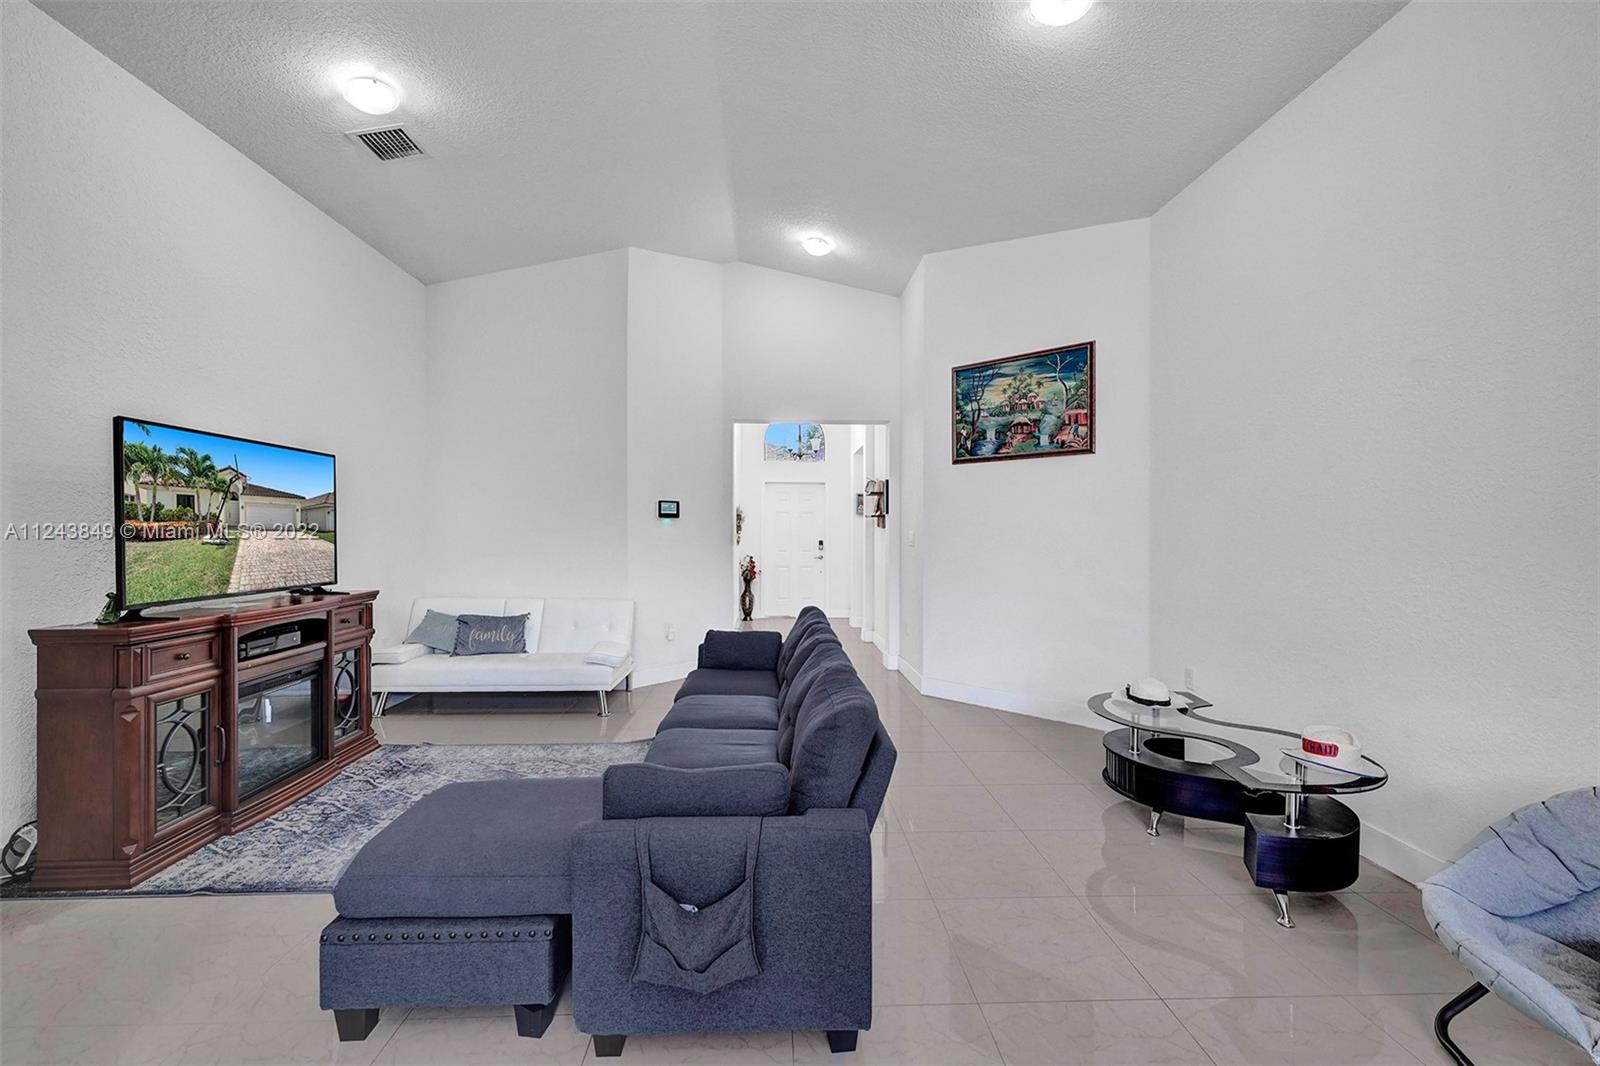
Living room with a gray sectional, white loveseat, glossy tile floors, and a high angled ceiling.
Furnished living room with a dark blue sectional, white loveseat, and television facing the entry hallway.
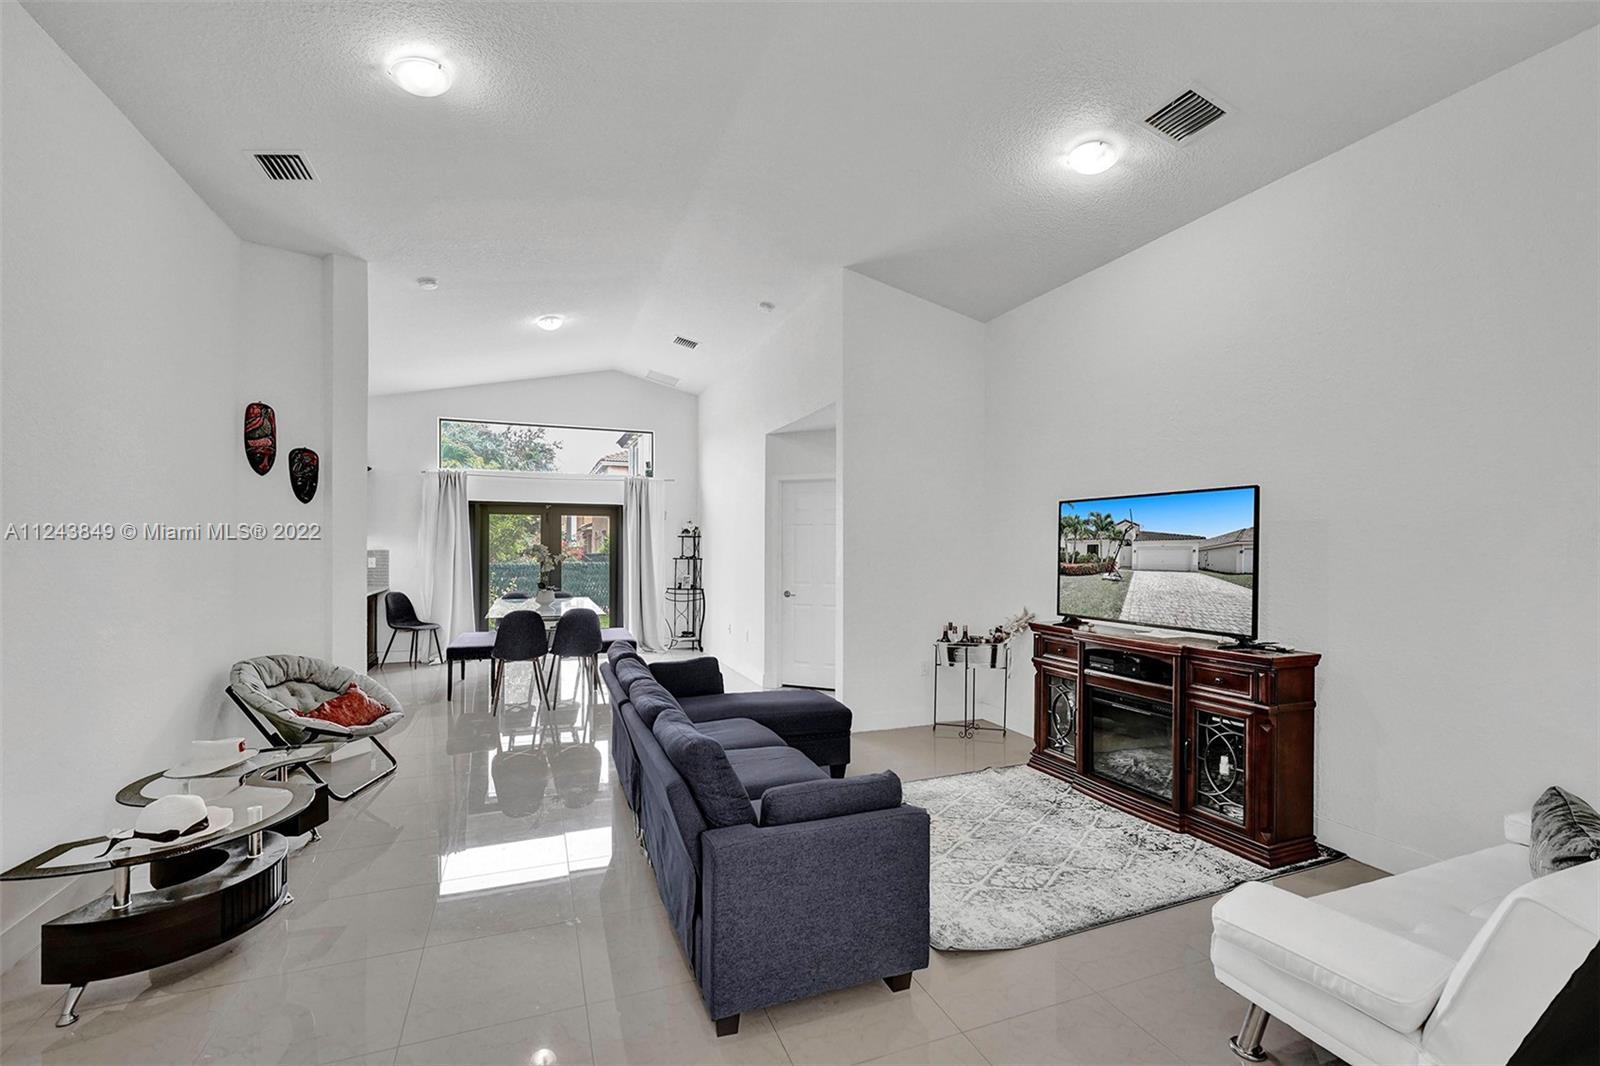
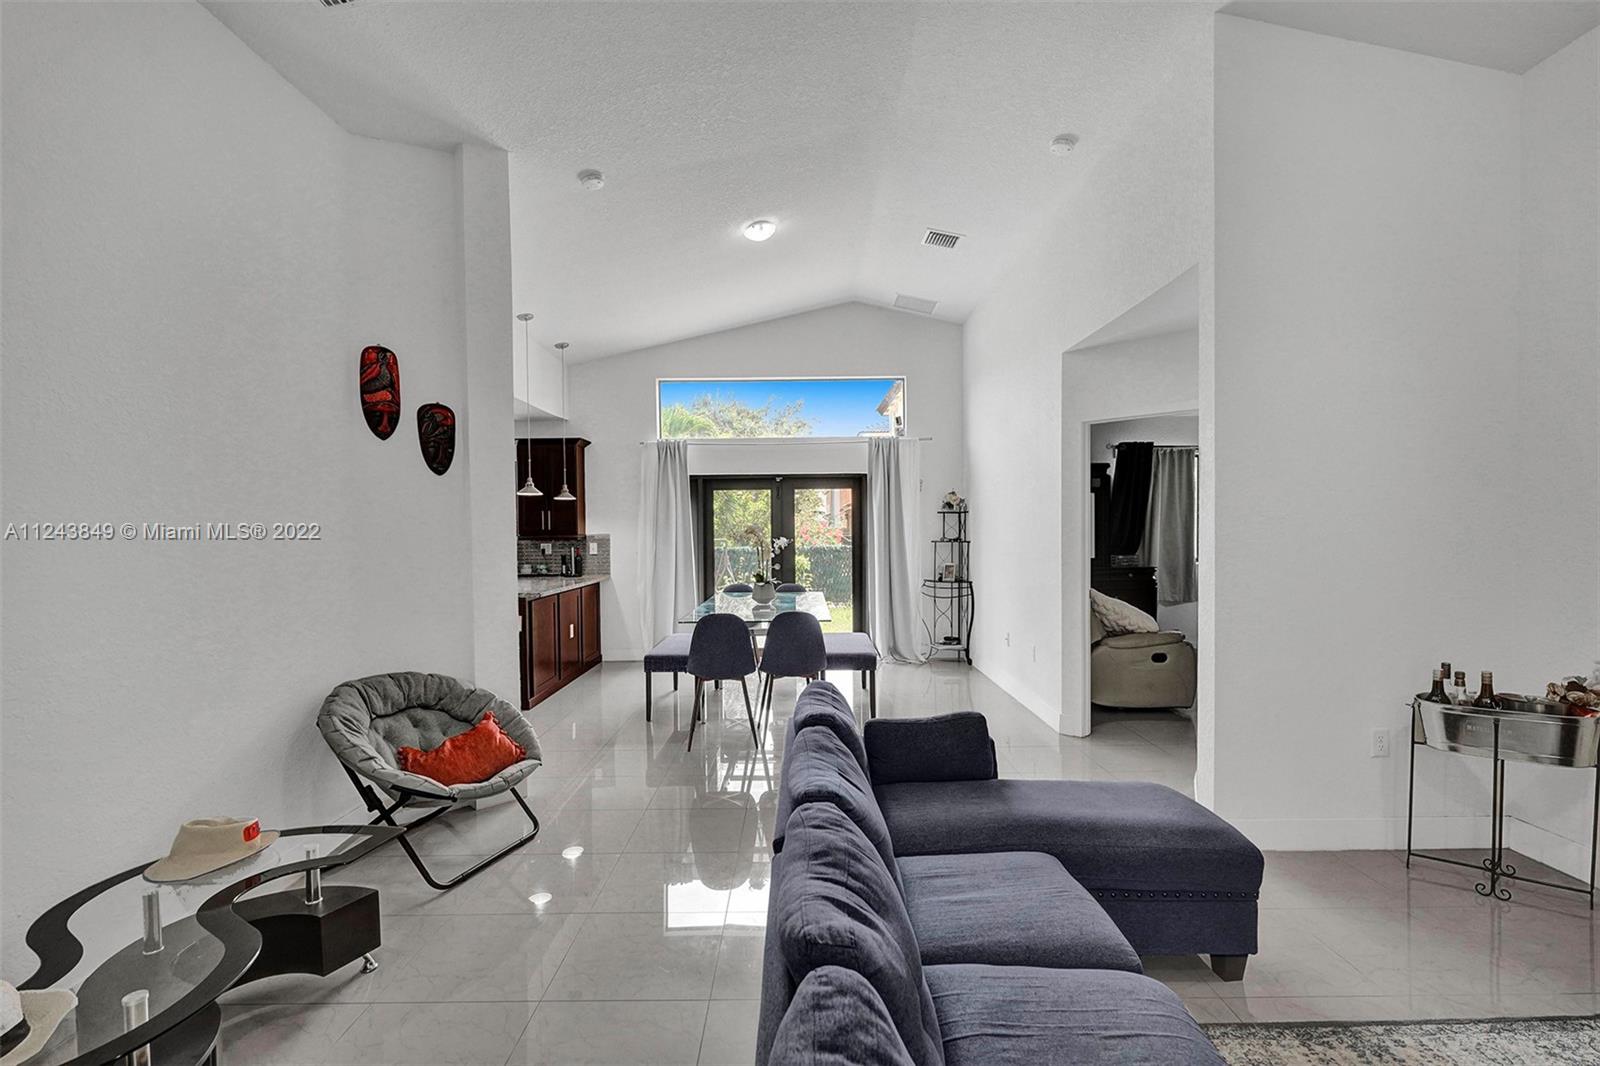
Open-plan living room with vaulted ceiling, dark sectional sofa, tile floors, and dining area by sliding glass doors.
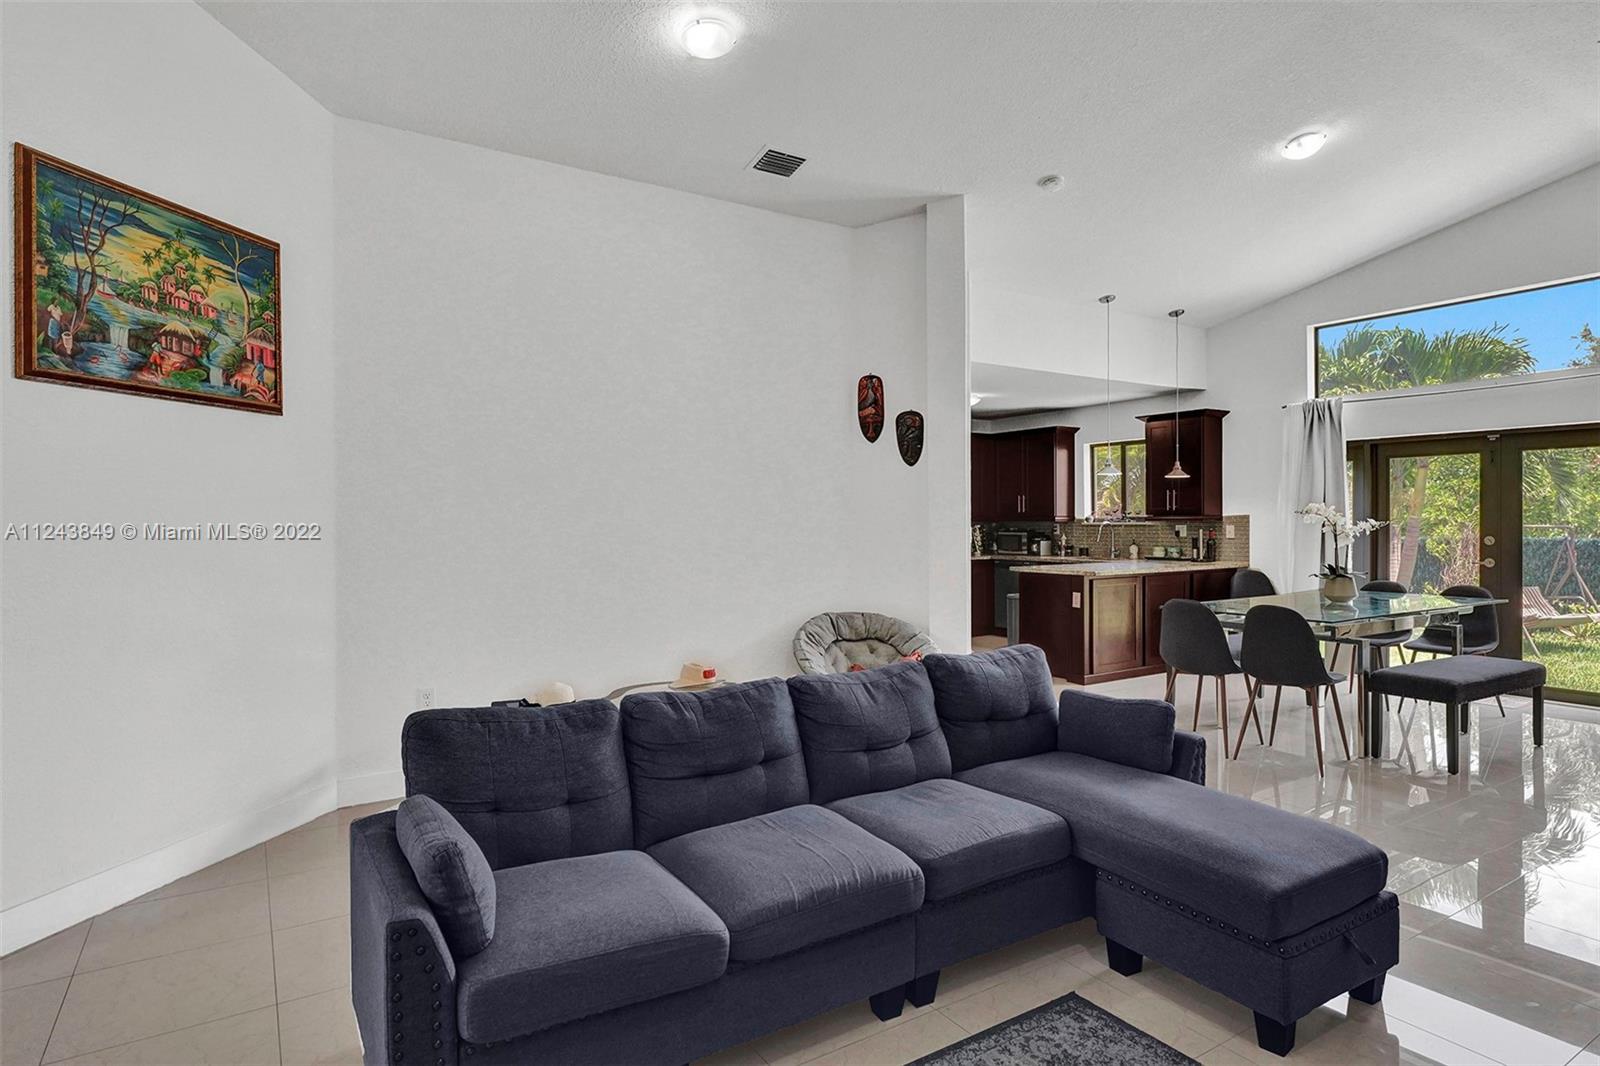
Open-plan living room with a dark sectional, dining area, and kitchen beside glass doors.
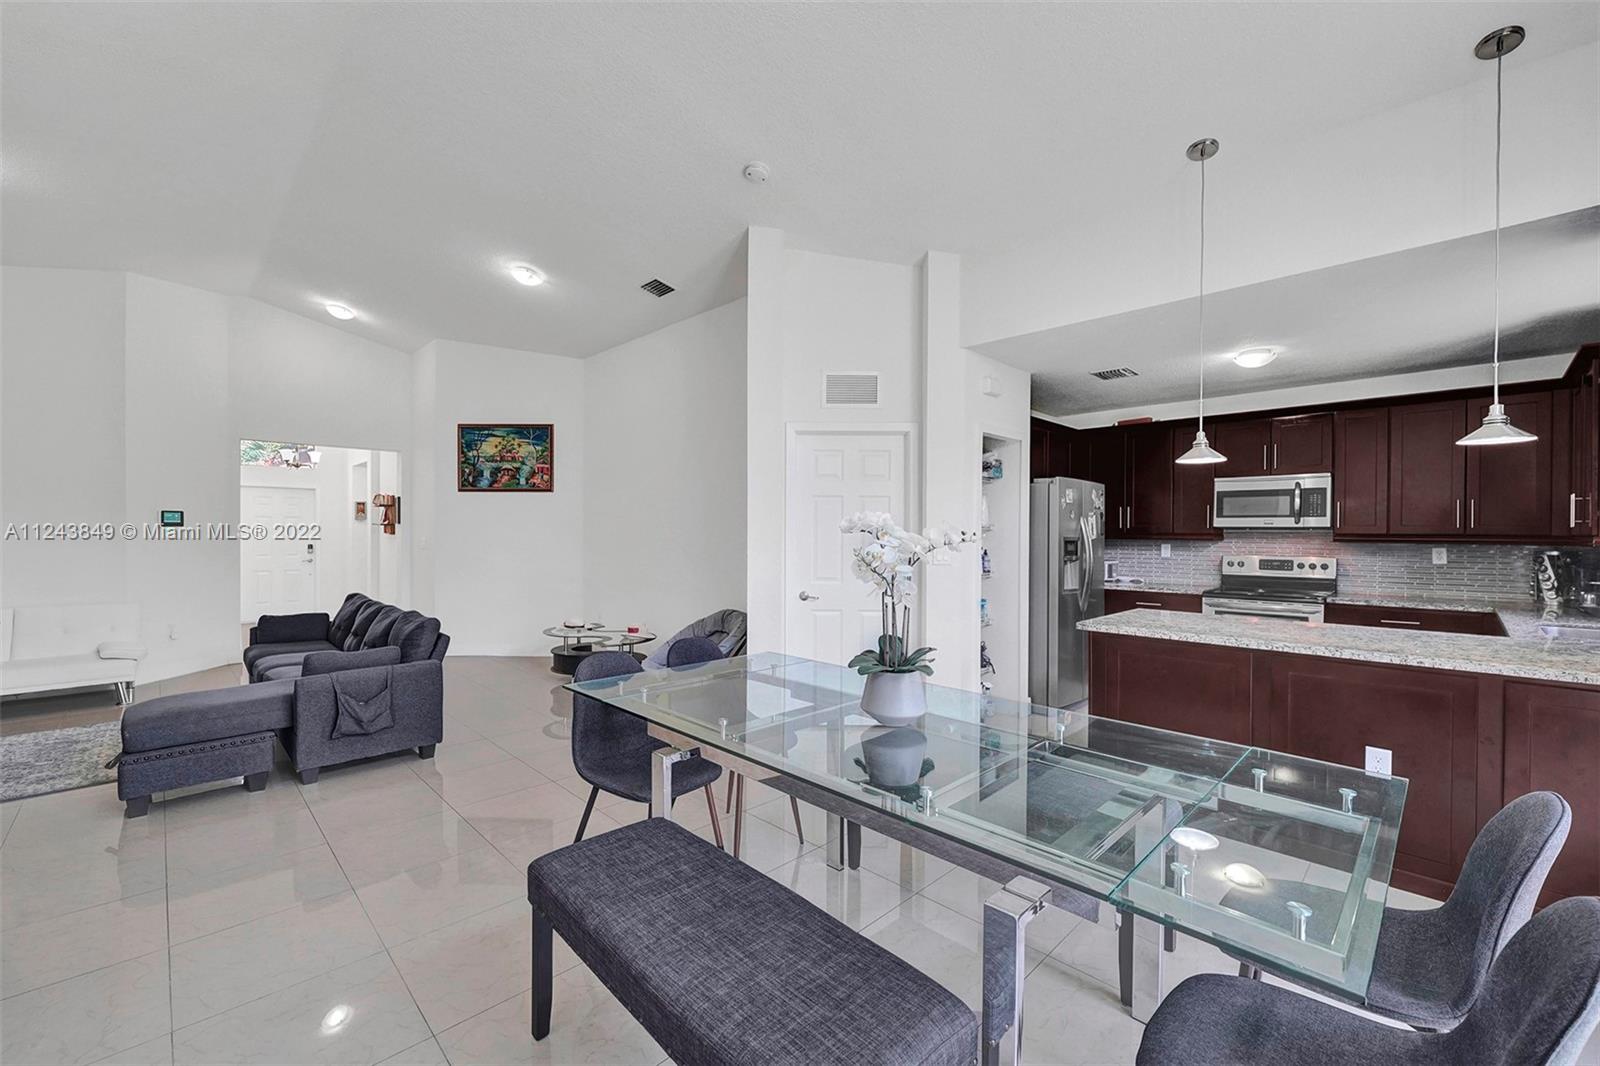
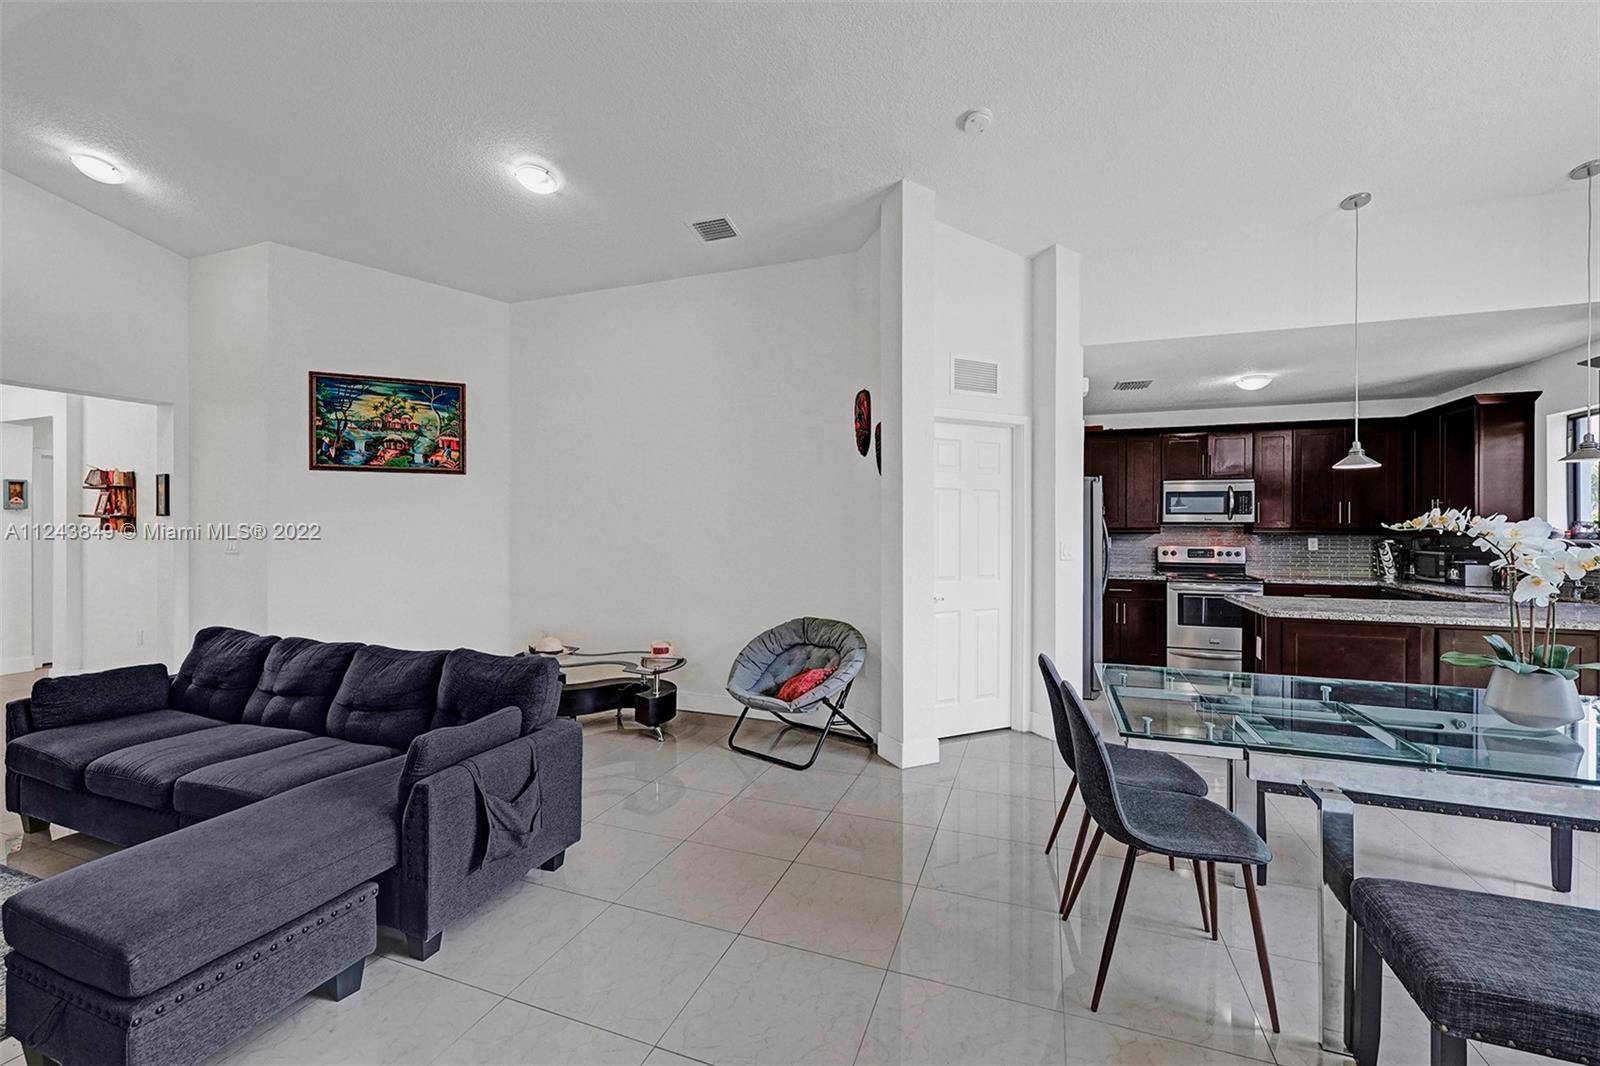
Open-plan living and dining area with dark seating, a glass table, and a dark-cabinet kitchen.
Open-plan living and dining area with a dark sectional sofa and adjoining dark-cabinet kitchen.
Open-plan living and dining room with a vaulted ceiling, dark sectional, and garden-facing sliding doors.
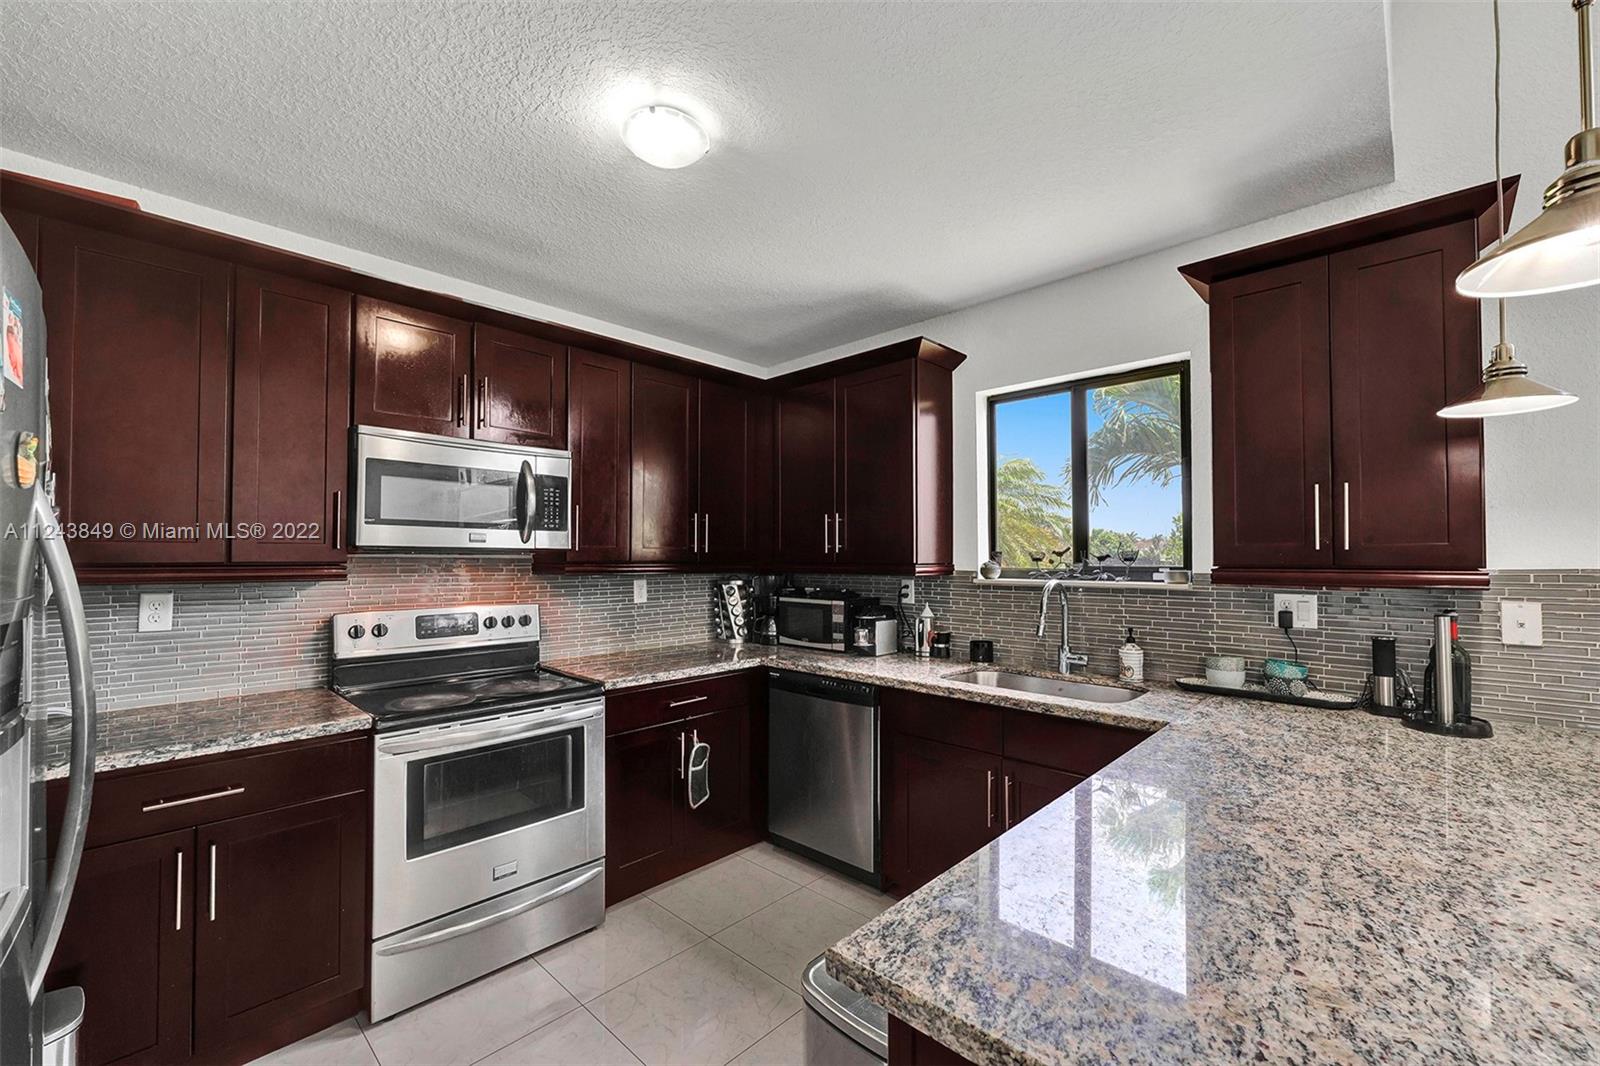
Kitchen with dark cherry cabinets, granite counters, stainless steel appliances, and a window overlooking palm trees.
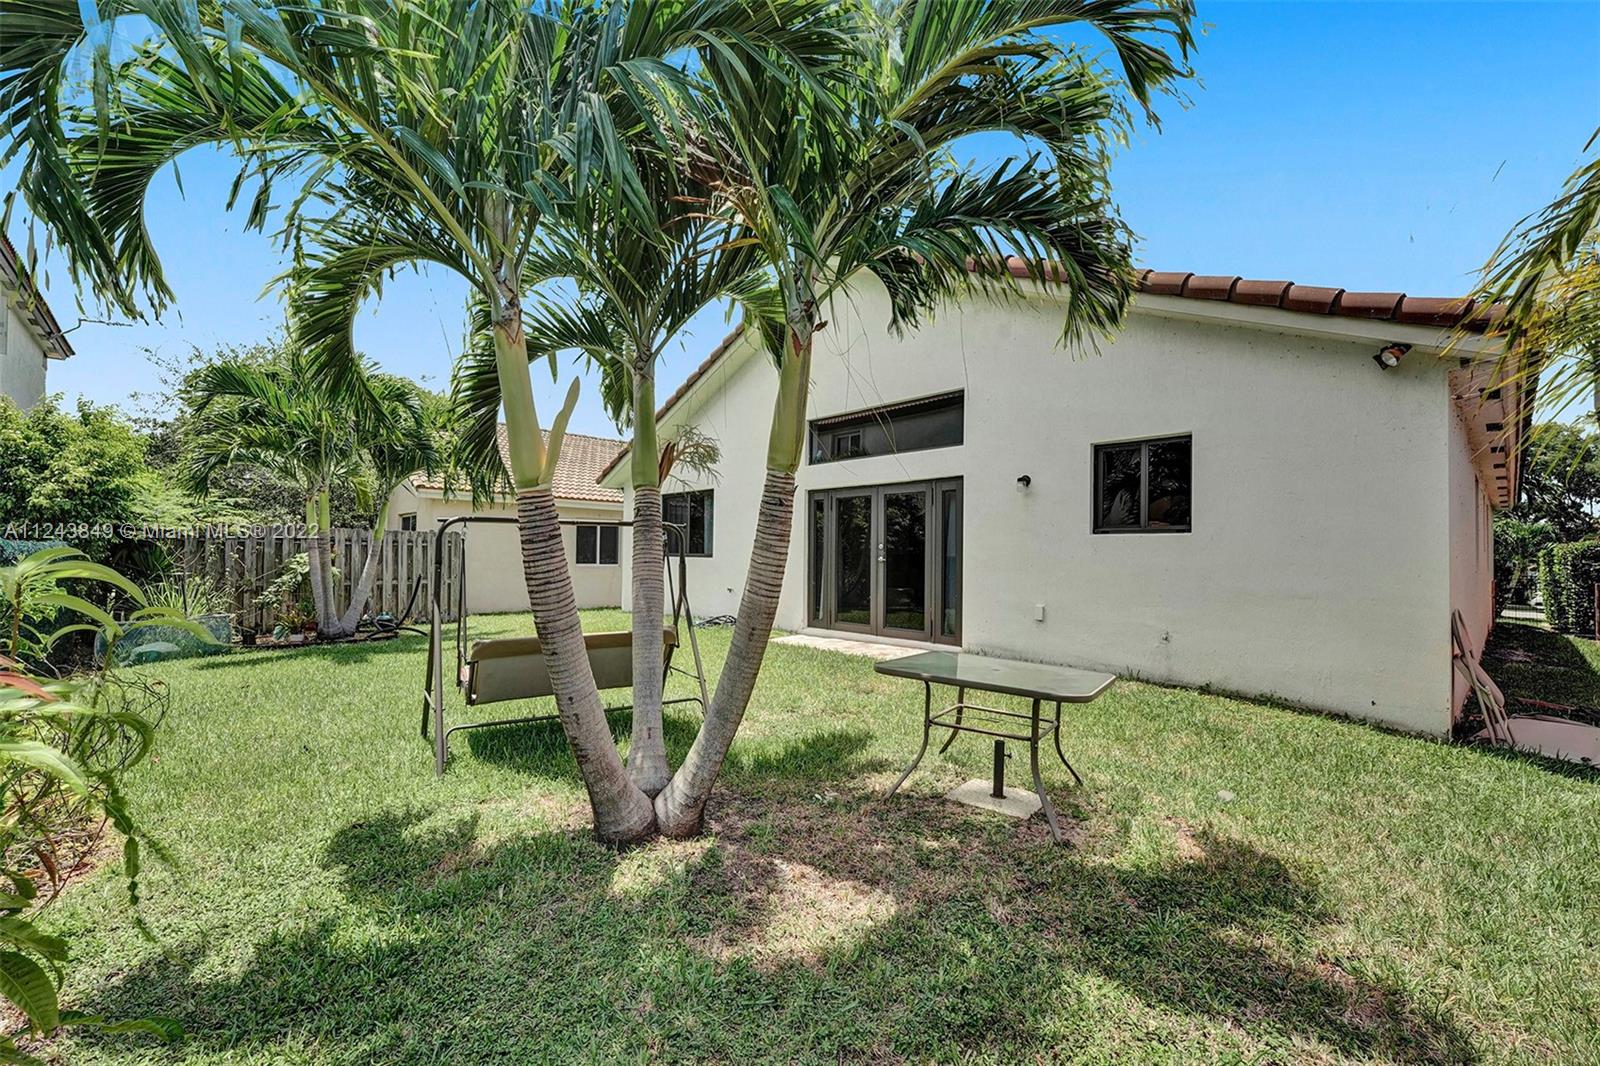
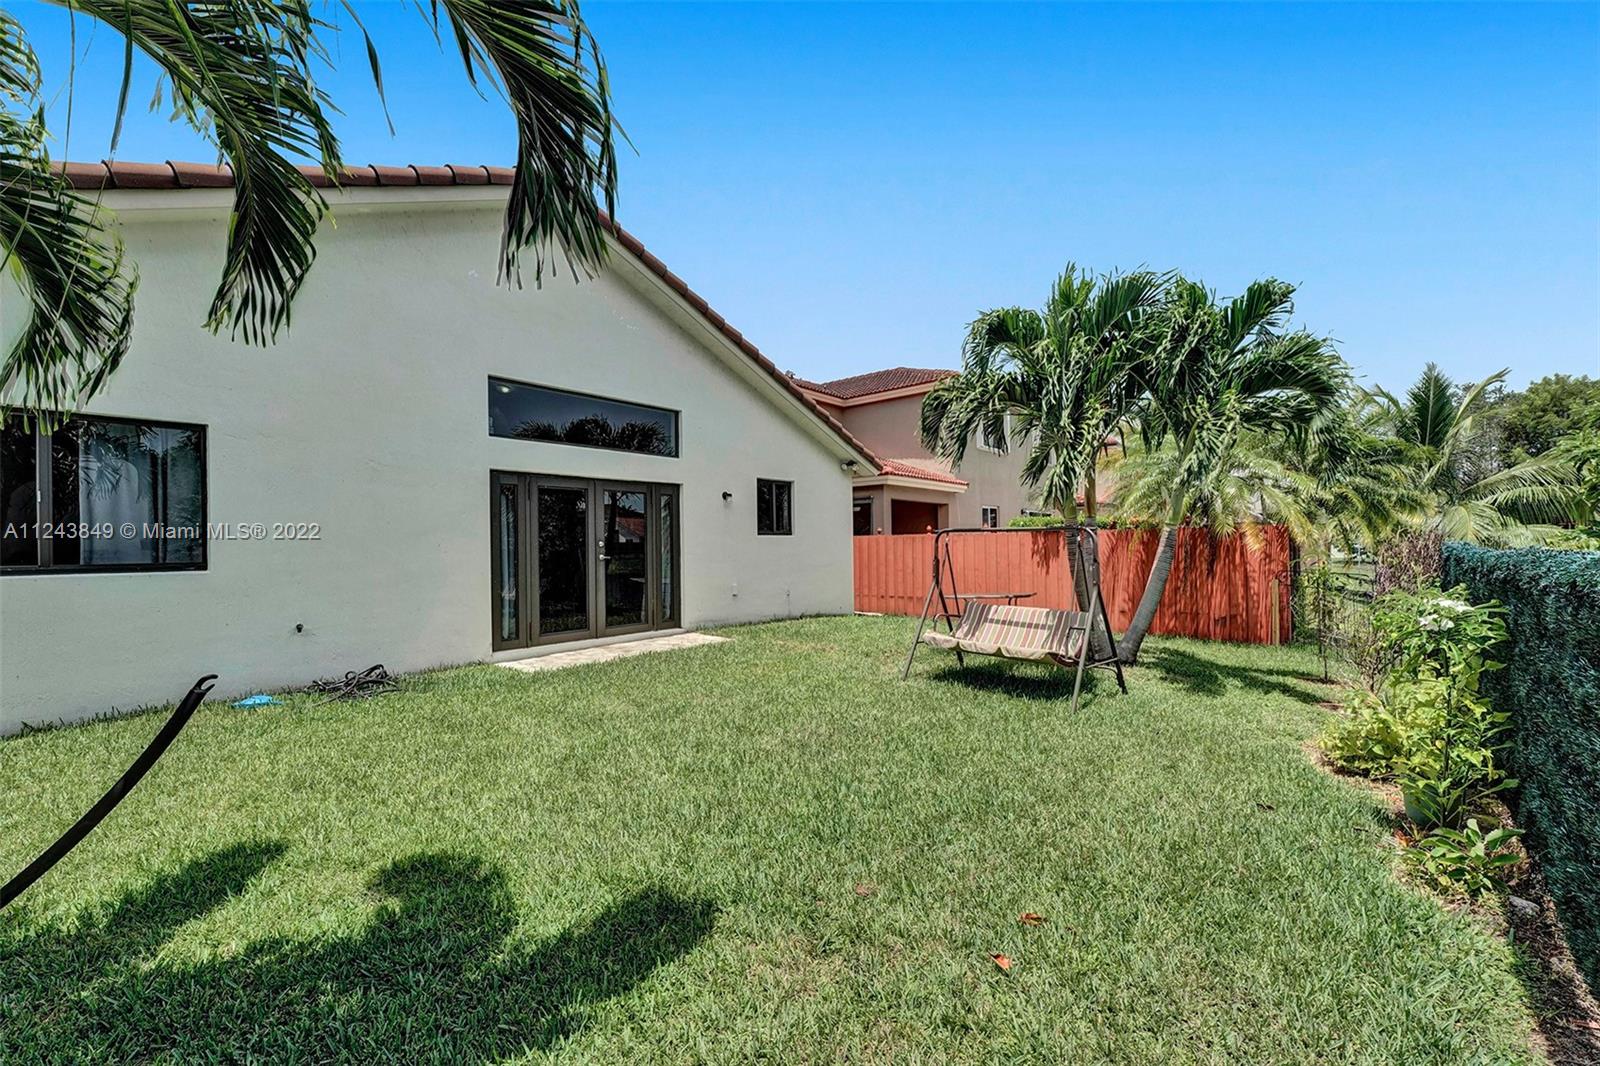
Rear of a white stucco home with a palm-shaded lawn, patio table, and garden swing.
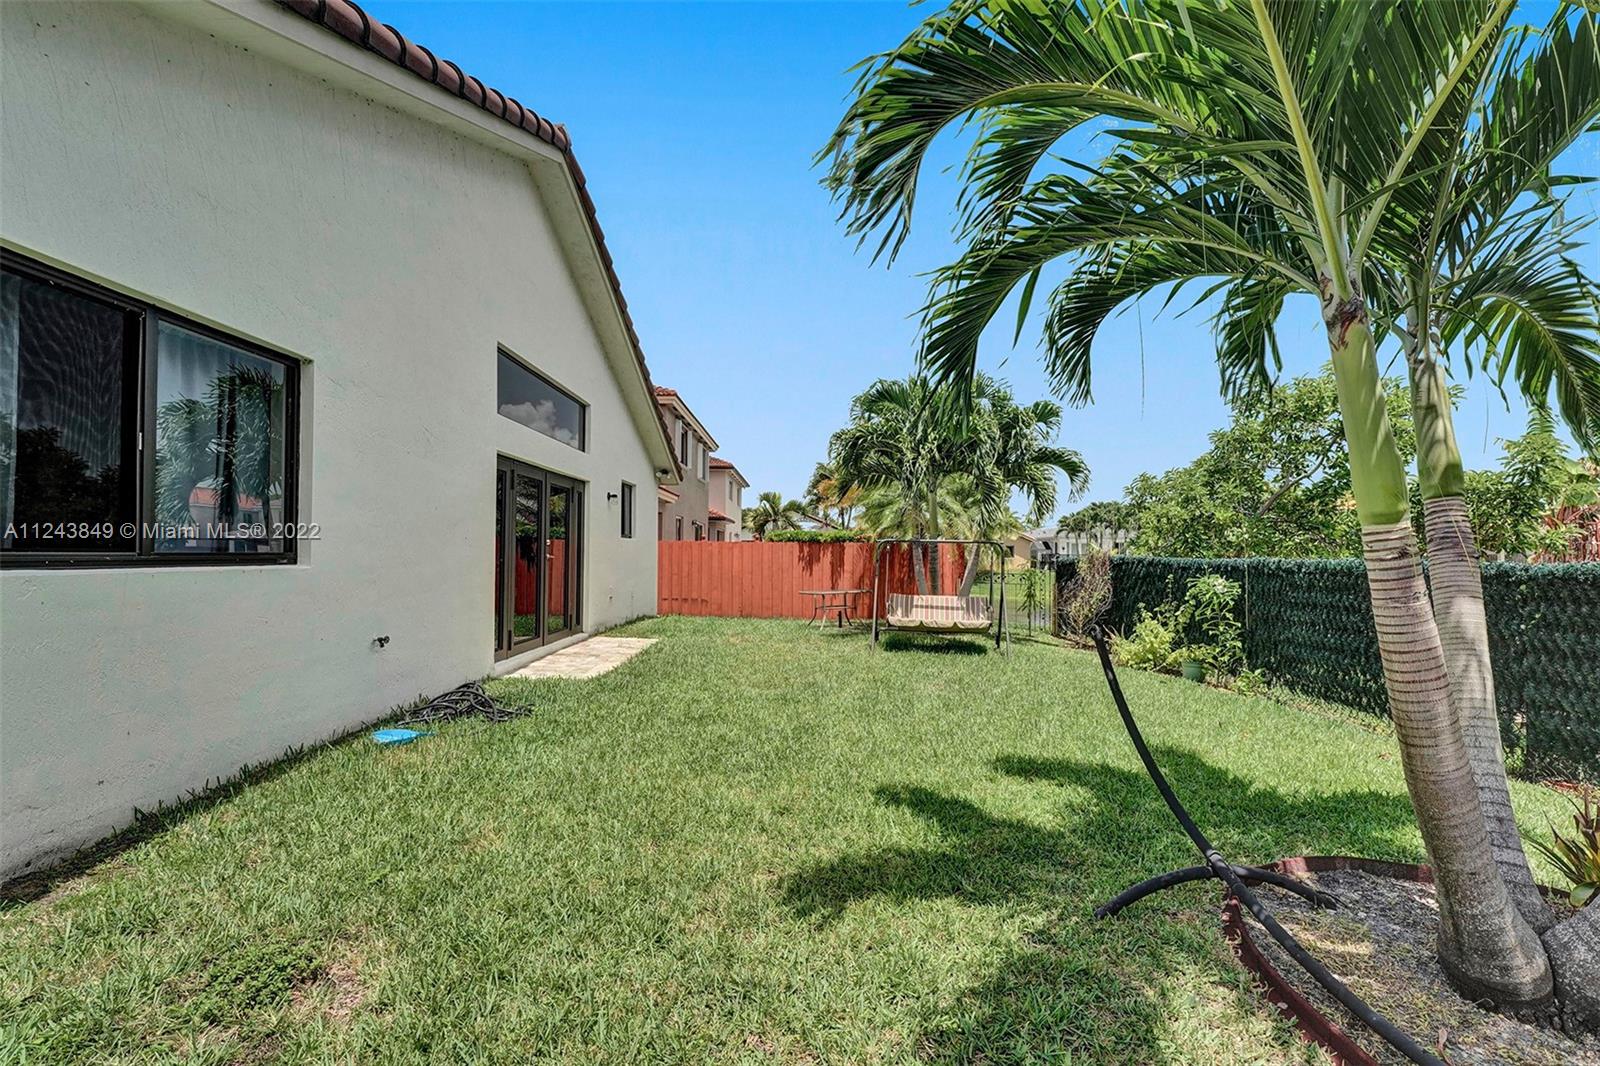
Home’s grassy backyard with palm trees, a red privacy fence, and a garden swing.
Backyard lawn with palm trees and a garden swing beside the home.
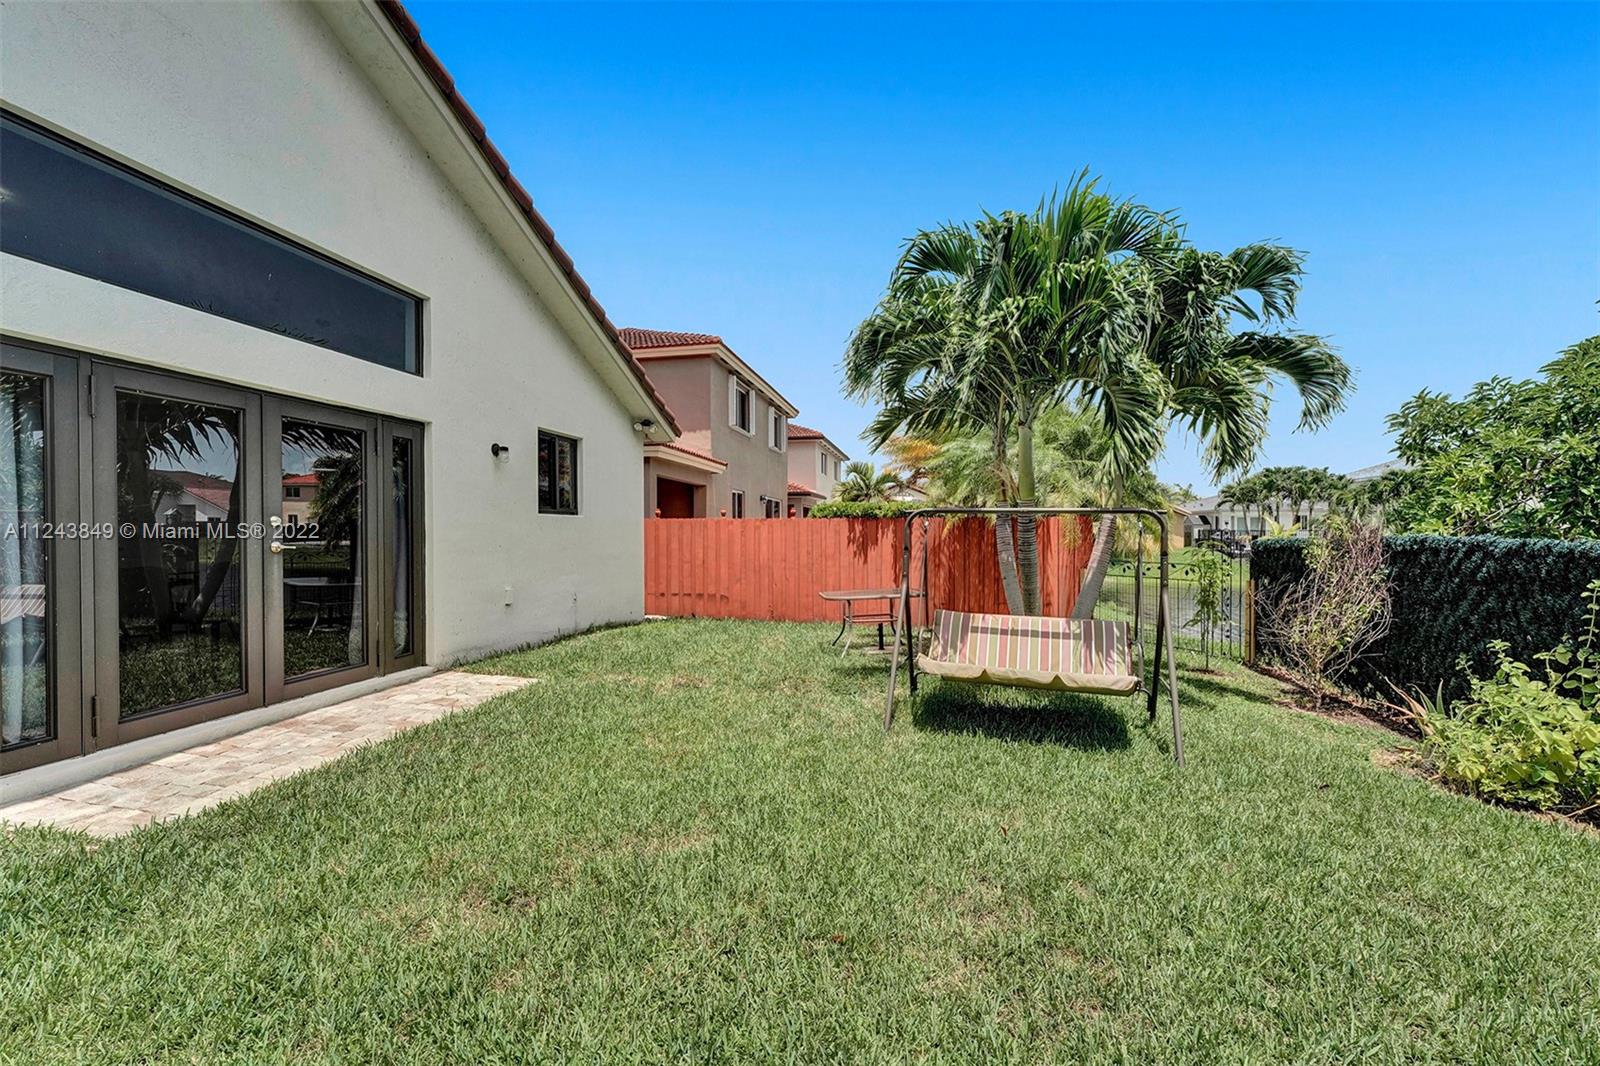
Backyard with a grassy lawn, cushioned swing, palm trees, and glass patio doors.
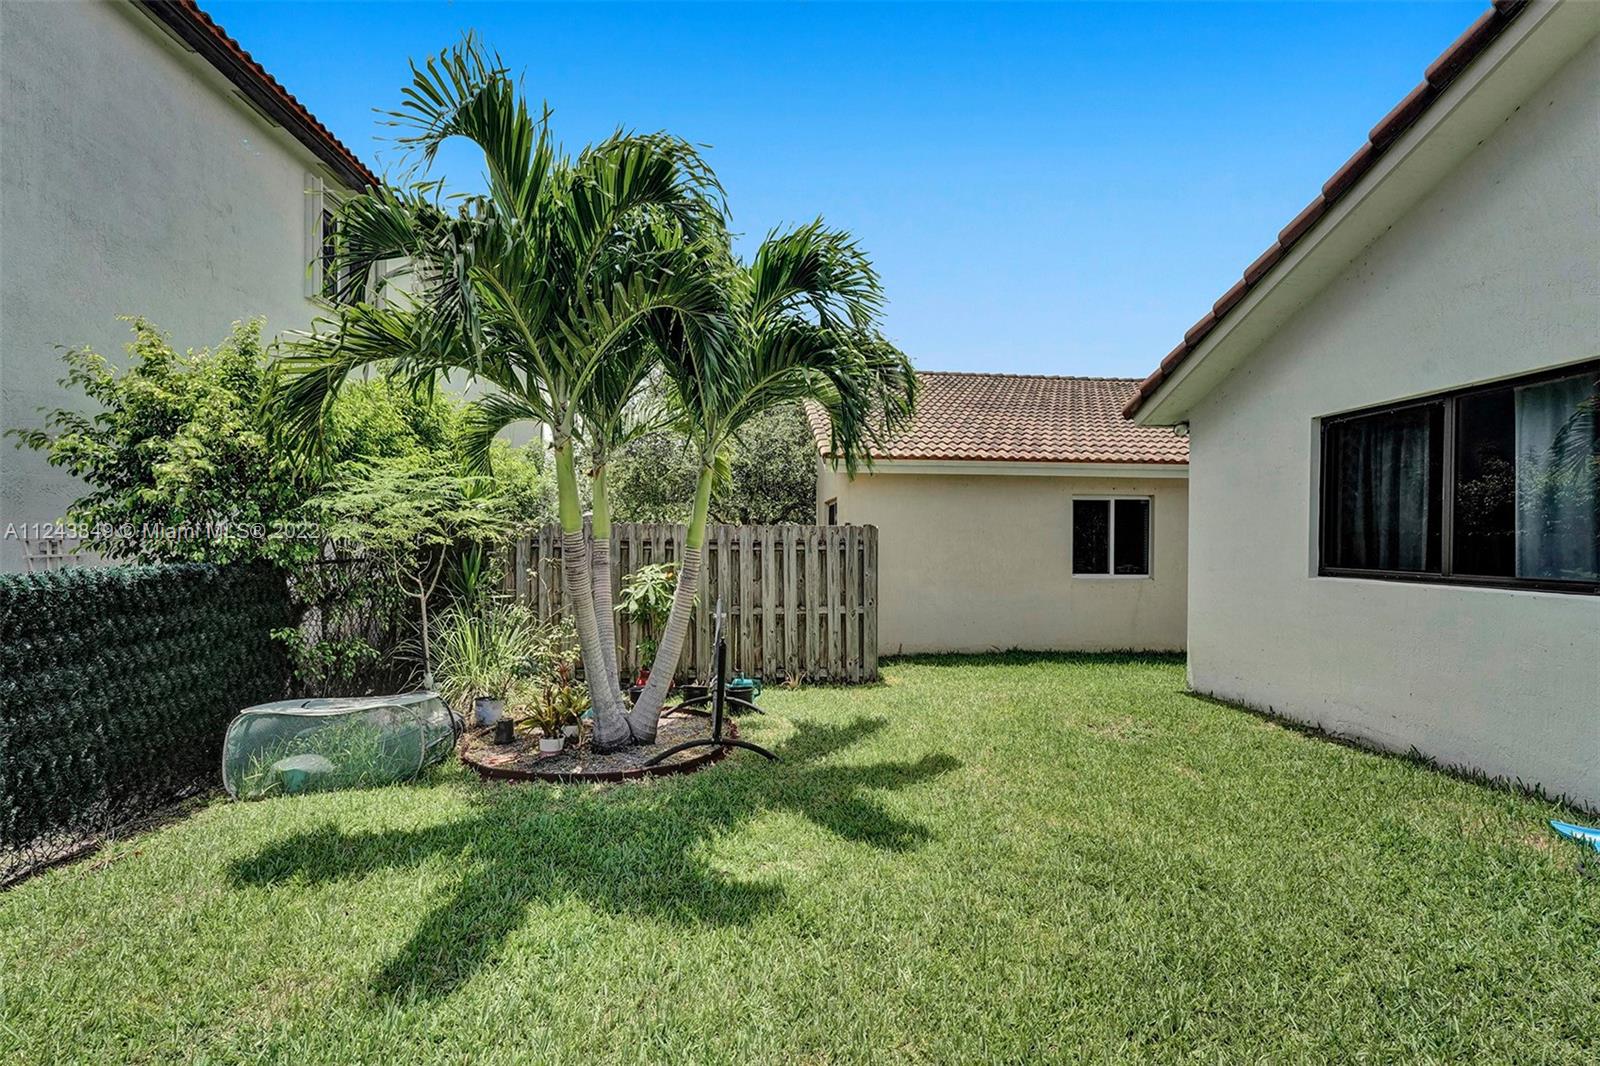
Backyard with a broad lawn, palm trees, privacy fencing, and white stucco house walls.
SEE ALL PHOTOS
House exterior with a wide paver driveway, palm trees, and a portable basketball hoop.
House with a double garage, brick-paver driveway, palm trees, and a basketball hoop by the hedge.
Single-story home with a tile roof, palm trees, flowering hedge, and basketball hoop beside the driveway.
Kitchen with dark wood cabinets, granite counters, and stainless steel appliances.
Bedroom with a large dark wood bed, white bedding, and a wall-mounted television.
Bedroom with a dark wood bed and matching mirrored dresser, white bedding, and a gray sofa.
Bathroom with a granite double vanity, dark cabinets, and a large mirror.
Bathroom with a double-sink granite vanity, dark wood cabinets, and a glass-enclosed shower.
Bathroom soaking tub with gray tile, mosaic trim, and neatly arranged white towels.
Bathroom with a granite double-sink vanity, dark wood cabinets, and rolled towels on a wall rack.
Bedroom with blue bedding, dark wood furniture, a curtained window, and colorful wall art.
Bathroom with a dark wood vanity, granite countertop, and adjoining tub and shower.
Bedroom with a patterned bed, dark curtains, and framed beach artwork.
Bedroom with a patterned quilt, open closet, and window framed by dark curtains.
Bathroom with a curtained tub and narrow framed mirror.
Living room with a gray sectional, white loveseat, glossy tile floors, and a high angled ceiling.
Furnished living room with a dark blue sectional, white loveseat, and television facing the entry hallway.
Open-plan living room with vaulted ceiling, dark sectional sofa, tile floors, and dining area by sliding glass doors.
Open-plan living room with a dark sectional, dining area, and kitchen beside glass doors.
Open-plan living and dining area with dark seating, a glass table, and a dark-cabinet kitchen.
Open-plan living and dining area with a dark sectional sofa and adjoining dark-cabinet kitchen.
Open-plan living and dining room with a vaulted ceiling, dark sectional, and garden-facing sliding doors.
Kitchen with dark cherry cabinets, granite counters, stainless steel appliances, and a window overlooking palm trees.
Rear of a white stucco home with a palm-shaded lawn, patio table, and garden swing.
Home’s grassy backyard with palm trees, a red privacy fence, and a garden swing.
Backyard lawn with palm trees and a garden swing beside the home.
Backyard with a grassy lawn, cushioned swing, palm trees, and glass patio doors.
Backyard with a broad lawn, palm trees, privacy fencing, and white stucco house walls.
Sold

9256 SW 209th Ter

9256 SW 209th Ter, Cutler Bay, FL 33189

$540,000
ONLY ONE OWNER HAS OWNED SINGLE FAMILY HOME FEATURING NO HOA AND NO CDD. FRENCH DOORS, IMPACT WINDOWS, WOOD CABINETS, GRANITE COUNTER TOPS, UPGRADED LANDSCAPING, PAVERS, S.S. APPLIANCES, 20 X 20" PORCELAIN TILES. AND A PARTIAL LAKE VIEW. HOME SITE IS LOCATED IN THE BEAUTIFUL TOWN OF CUTLER BAY. BUILT 6 YEARS AGO AND OWNER IS DOWNSIZING. CLOSE TO MAJOR EXPRESSWAYS, NEW HOSPITALS, HEALTH CENTERS, AND RETAIL SHOPPING CENTERS. BRING YOUR BUYERS!

4
beds

2
baths

1,620 Sq.Ft. LIVING AREA

5,000 Sq.Ft. lot

Alive Sherman

Alive Sherman

Features & Amenities

Interior

  • total bedrooms4
  • Total bathrooms2
  • full bathrooms2
  • Flooring Tile
  • APPLIANCES Dishwasher, Dryer, Microwave, Electric Range, Refrigerator, Washer
  • other interior Features First Floor Entry, Built-in Features, Closet Cabinetry, French Doors, Handicap Accessible, Pantry, Split Bedroom, No Additional Rooms

Area & Lot

  • Status Sold
  • Date Sold September 27, 2022
  • Living Area1,620 Sq.Ft.
  • Lot Area5,000 Sq.Ft.
  • MLS® IDA11243849
  • TypeResidential
  • YEAR BUILT2016
  • Architecture StylesDetached, One Story
  • Water FrontageWF/No Ocean Access, Lake
  • View DescriptionLake

Exterior

  • Garage Space2.0
  • water SourceMunicipal Water
  • roofBarrel Roof, Curved/S-Tile Roof
  • lot featuresLess Than 1/4 Acre Lot
  • parkingDriveway
  • HEAT TYPECentral, Electric
  • AIR CONDITIONINGCentral Air, Electric
  • sewerPublic Sewer
  • Disability FeaturesHandicap Accessible
  • security FeaturesSmoke Detector
  • other exterior FeaturesNone

Financial

  • Sales Price$540,000
  • Real Estate Tax $4,874/yr
  • Zoning 0100
View Virtual Tour

Work With Alive

Alive continues to work with a diverse group of clients that benefit from her extensive knowledge of Miami’s best neighborhoods and appreciate consistent, quality, attentive service when buying and/or selling their home.

Follow Me on Instagram